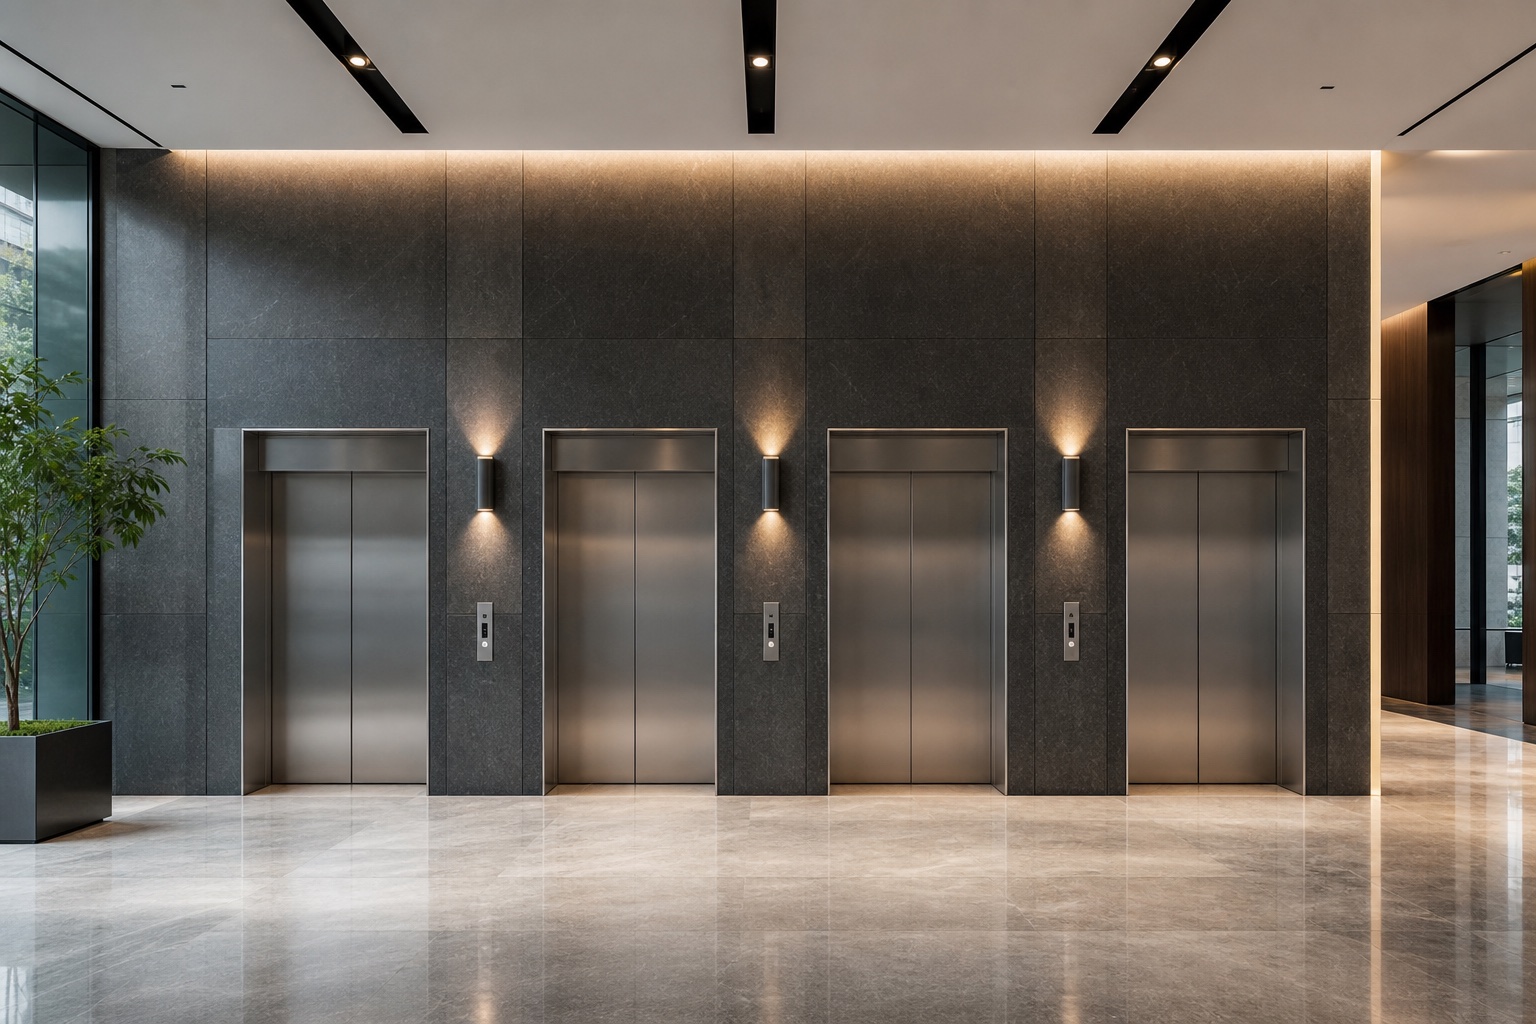
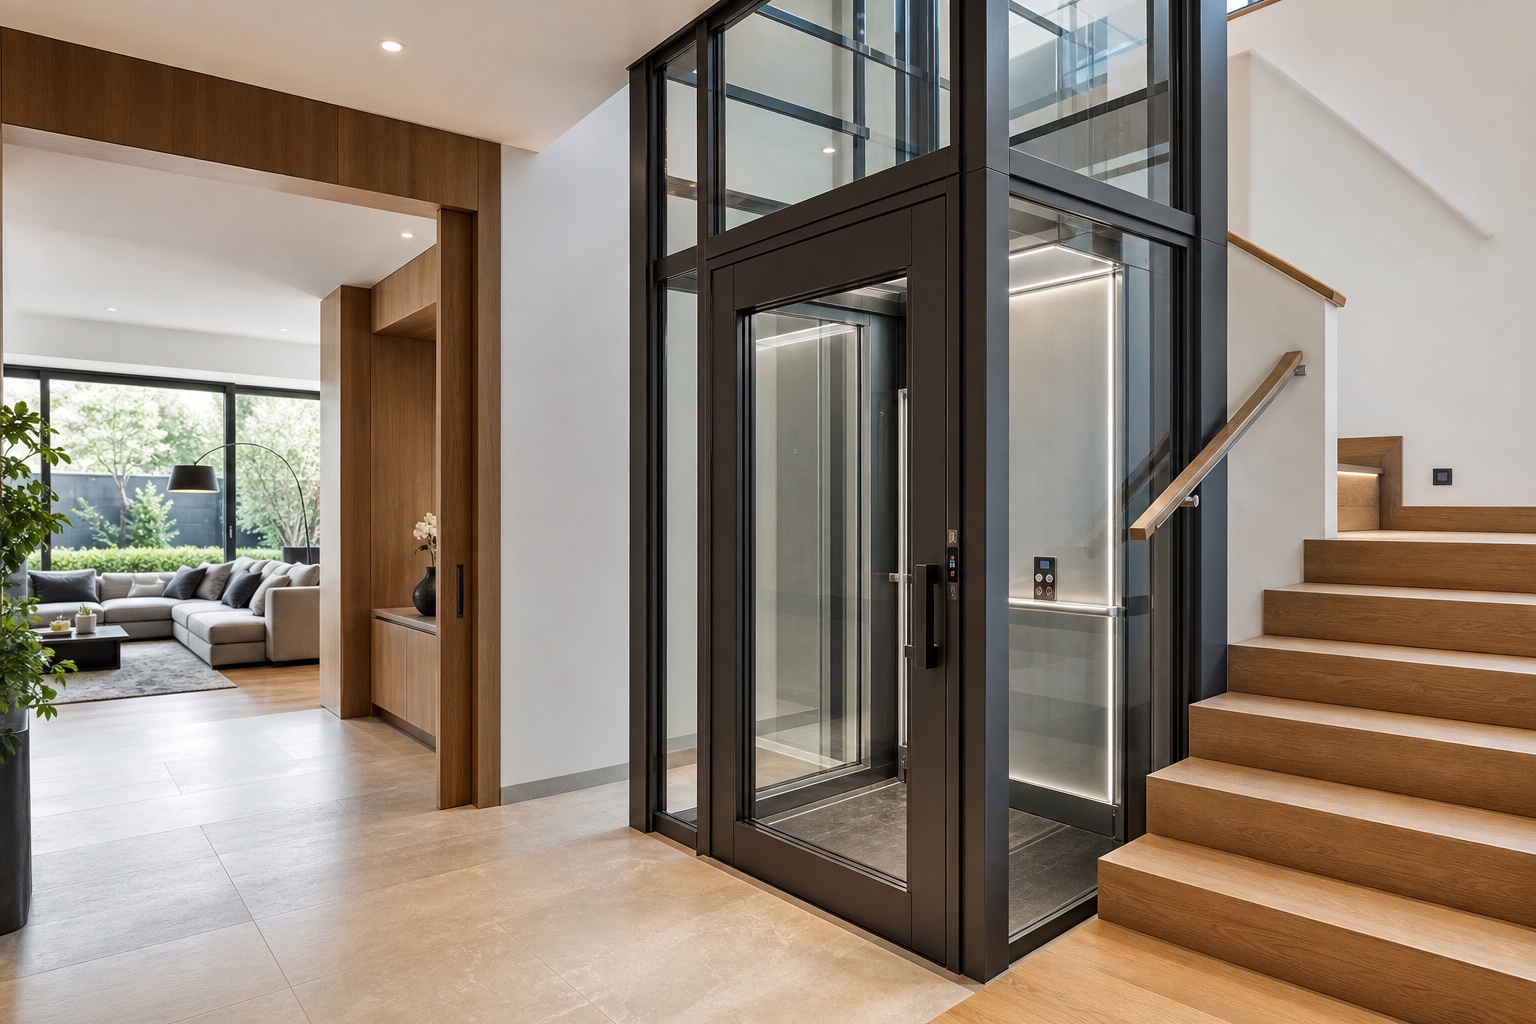
Start with Building Use and Passenger Flow
Lift planning begins with people and operations. Identify residents, employees, visitors, guests, patients, service teams or goods that need to move. Note when demand is concentrated and whether different user groups should share the same route.
The term FUJI lift may describe a passenger lift, home lift, bed lift or another building-specific solution. Defining the use first keeps the discussion focused on the building outcome instead of a generic equipment list.
- Primary users and accessibility needs
- Daily and peak movement patterns
- Passenger, service or bed movement
- Expected changes in future use
Capacity, Stops and Door Planning
Capacity cannot be decided from floor count alone. It should be considered alongside user numbers, peak demand, waiting expectations, wheelchair or bed access, goods movement and the number of lift cars serving the building.
Door width, opening arrangement and landing access affect circulation as much as the cabin itself. These choices must be coordinated with the architect, structural team and other project professionals, using the rules and standards that apply locally.
- Number of stops and travel path
- Expected passenger and equipment loads
- Door arrangement and landing circulation
- Lift grouping where multiple cars are planned
Accessibility and Building-Specific Needs
Accessible movement should be part of the first brief, not an addition at the end. Consider approach routes, landing space, door operation, control positions, information displays, handrails and the time different users need to enter and leave safely.
Healthcare, senior living, public buildings and homes can each introduce different needs. Final details must be reviewed by the appropriate project professionals and checked against applicable accessibility and safety requirements.
- Step-free approach to landings
- Clear controls and information
- Wheelchair, bed or equipment movement
- Local accessibility requirements
Cabin, Landing and Architectural Coordination
A FUJI lift sits within a larger architectural system. Shaft dimensions, pits, overhead space, entrances, floor build-ups, fire and acoustic interfaces, ventilation and power all require coordinated information. Requirements vary by product and project, so they should never be assumed from a generic drawing.
Cabin finishes and landing treatments can then be selected in context. The best result balances appearance, accessibility, cleaning, durability and future replacement rather than treating the interior as a separate styling exercise.
- Shaft and structural interfaces
- Landing doors and floor finishes
- Power and building-service coordination
- Cabin materials, controls and lighting
Installation Interfaces and Handover
Site delivery needs safe access, suitable storage, a prepared shaft, coordinated power and an agreed sequence with other trades. Clarifying these interfaces early reduces late decisions and helps the project team plan inspections and completion activities.
Handover should bring together commissioning records, operating information, responsibilities and the maintenance plan. Building teams also need a clear route for reporting issues and arranging qualified service support.
- Delivery, access and storage
- Shaft readiness and trade coordination
- Testing and handover information
- Building-team responsibilities
Maintenance and Modernization Planning
A lift is a long-term building asset. Inspection and maintenance planning should reflect use, environment, local requirements and the equipment configuration. Service records help teams understand recurring issues and make better renewal decisions over time.
For an existing FUJI lift or another installation, modernization should begin with a condition review. The aim is to identify priorities—such as controls, drives, doors, fixtures, accessibility or cabin renewal—without assuming that every component must be replaced at once.
- Planned inspection and maintenance
- Clear service and issue records
- Condition-led upgrade priorities
- Coordination with building operation
Prepare Your FUJI Lift Enquiry
Send the information you already have; a complete technical schedule is not required for the first conversation. A location, building description, floor count, approximate quantity, project stage and drawing set are a useful starting point.
If the project involves an existing building, describe the current equipment and the outcome you want to achieve. This helps distinguish a new lift discussion from maintenance, repair or modernization planning.
- New building or existing installation
- Location, use and number of floors
- Available plans and site constraints
- Expected programme and next decision
Project-specific engineering, compliance and final selection must be confirmed for the actual building and the requirements that apply in its location.