
FUJI elevator and FUJI lift solutions for international building projects
info@fujinihon.com+86 186 5724 1120
Fictional concept visualization of a contemporary residential elevator lobby

Fictional concept studies

Explore applications.
Not customer references.

These imagined briefs show how elevator planning and interior direction may respond to different building environments.

AI-generated fictional concept visualization · not a completed FUJI Nihon project

Disclosure

Every name, location and image below is fictional.

The visualizations are AI-generated application studies. The names and broad regions were created for illustration; they do not identify customers, completed installations, delivered equipment or actual project locations. No quantities, dates or customer claims are attached to them.

Concept gallery

Three fictional building briefs.

Use these studies to start a conversation about circulation, finishes and interfaces. Actual selections require a project brief and technical review.

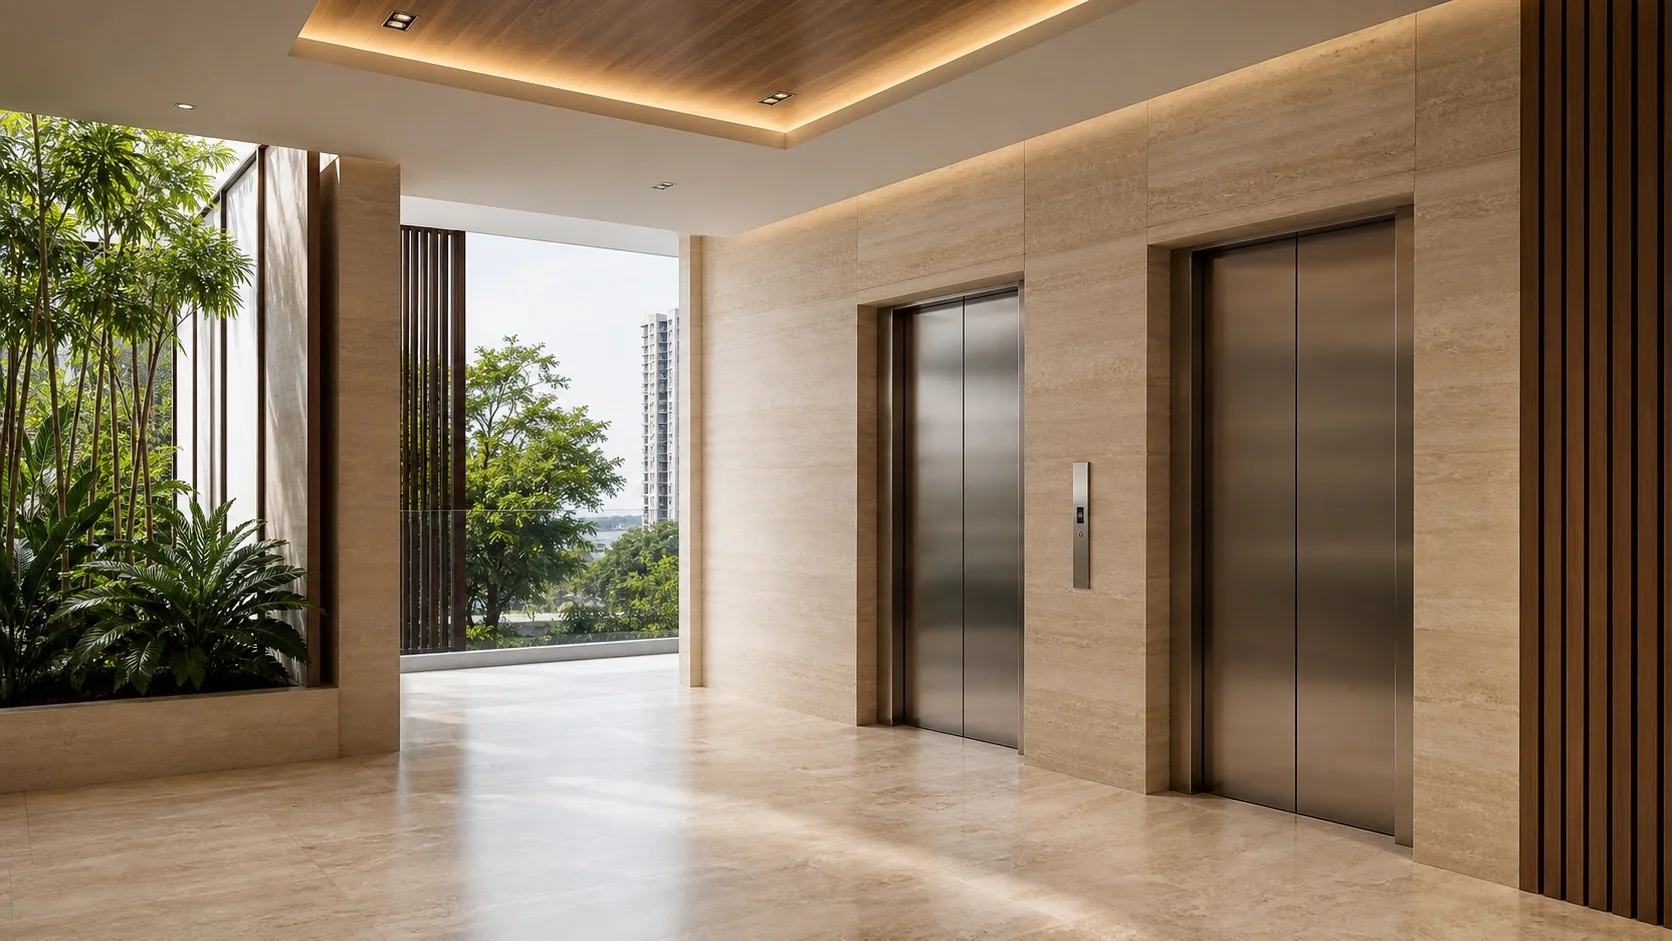
Fictional concept visualization of a contemporary residential elevator lobby
AI-generated fictional concept visualization · not a completed project
Concept 01

Fictional concept · Southeast Asia

Meridian Bay Residences

Residential mobility study

A fictional design study exploring a calm, durable passenger-lift arrival for a contemporary residential tower.
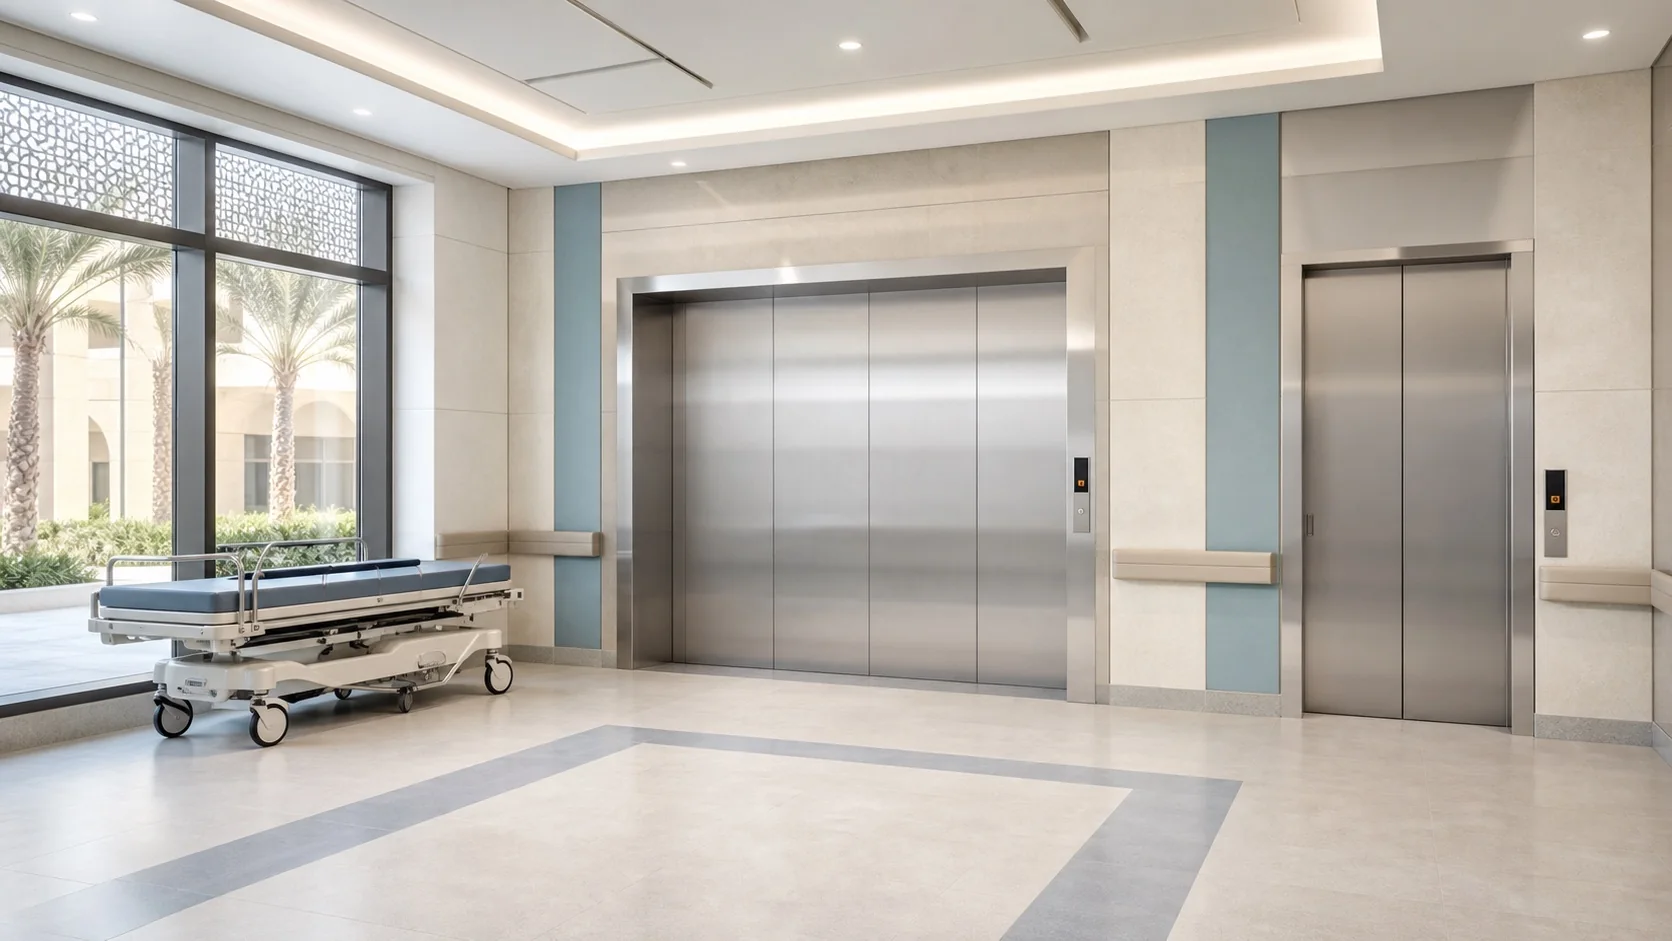
Fictional concept visualization of an accessible healthcare elevator lobby
AI-generated fictional concept visualization · not a completed project
Concept 02

Fictional concept · Middle East

Al Noor Medical Centre

Healthcare circulation study

A fictional design study exploring clear wayfinding, practical finishes and accessible circulation in a healthcare setting.

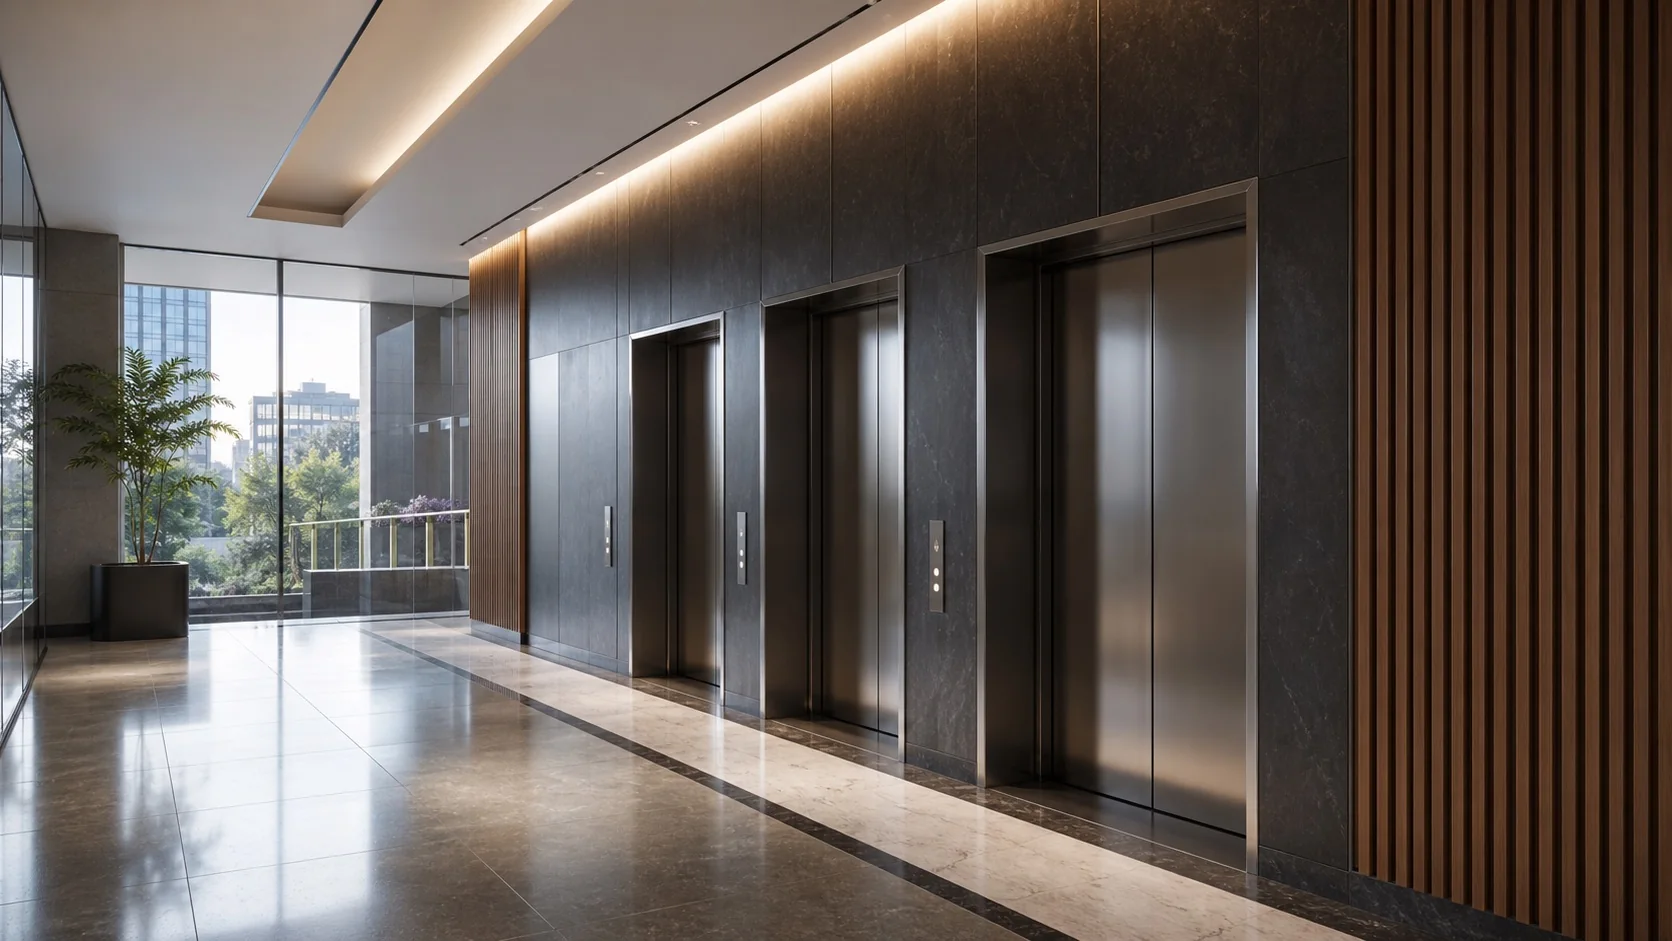
Fictional concept visualization of a modern commercial elevator lobby
AI-generated fictional concept visualization · not a completed project
Concept 03

Fictional concept · East Africa

Northgate Business Tower

Commercial mobility study

A fictional design study exploring an efficient, legible elevator arrival for a modern commercial building.

From study to specification

A concept image is only the beginning.

For an actual project, product configuration, shaft and entrance interfaces, traffic assumptions, code requirements, finishes, inspection scope and service expectations must be reviewed against real project information.

Verified customer references should be published only when the project identity, location, permission and supporting evidence are available. Until then, this page remains a clearly labelled concept library.

Your building

Turn a real brief into a reviewable plan.

Share the building type, country, floor count, estimated quantity and design priorities. Any response will remain subject to technical and contract review.

Discuss your project