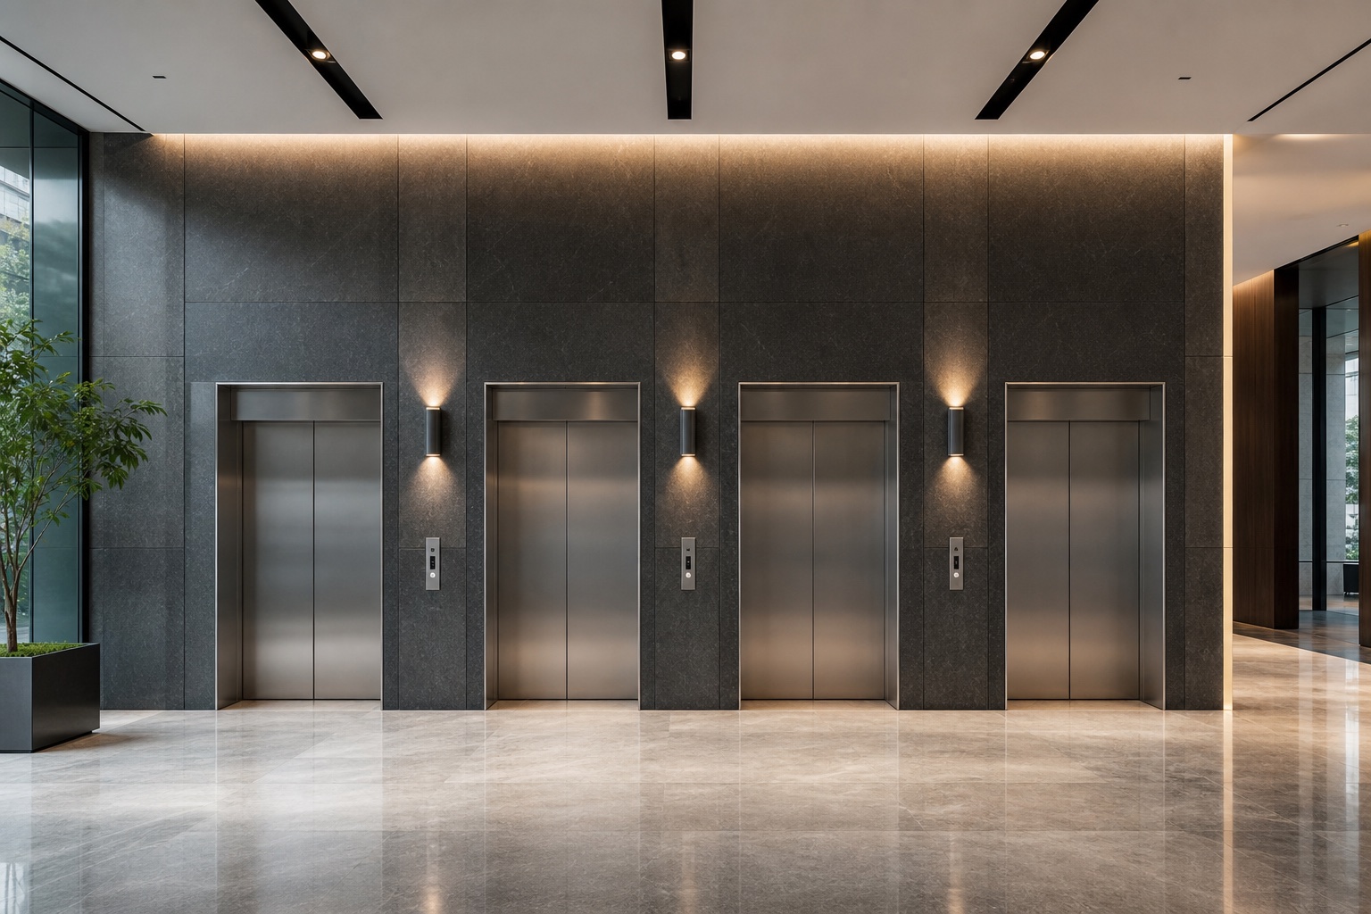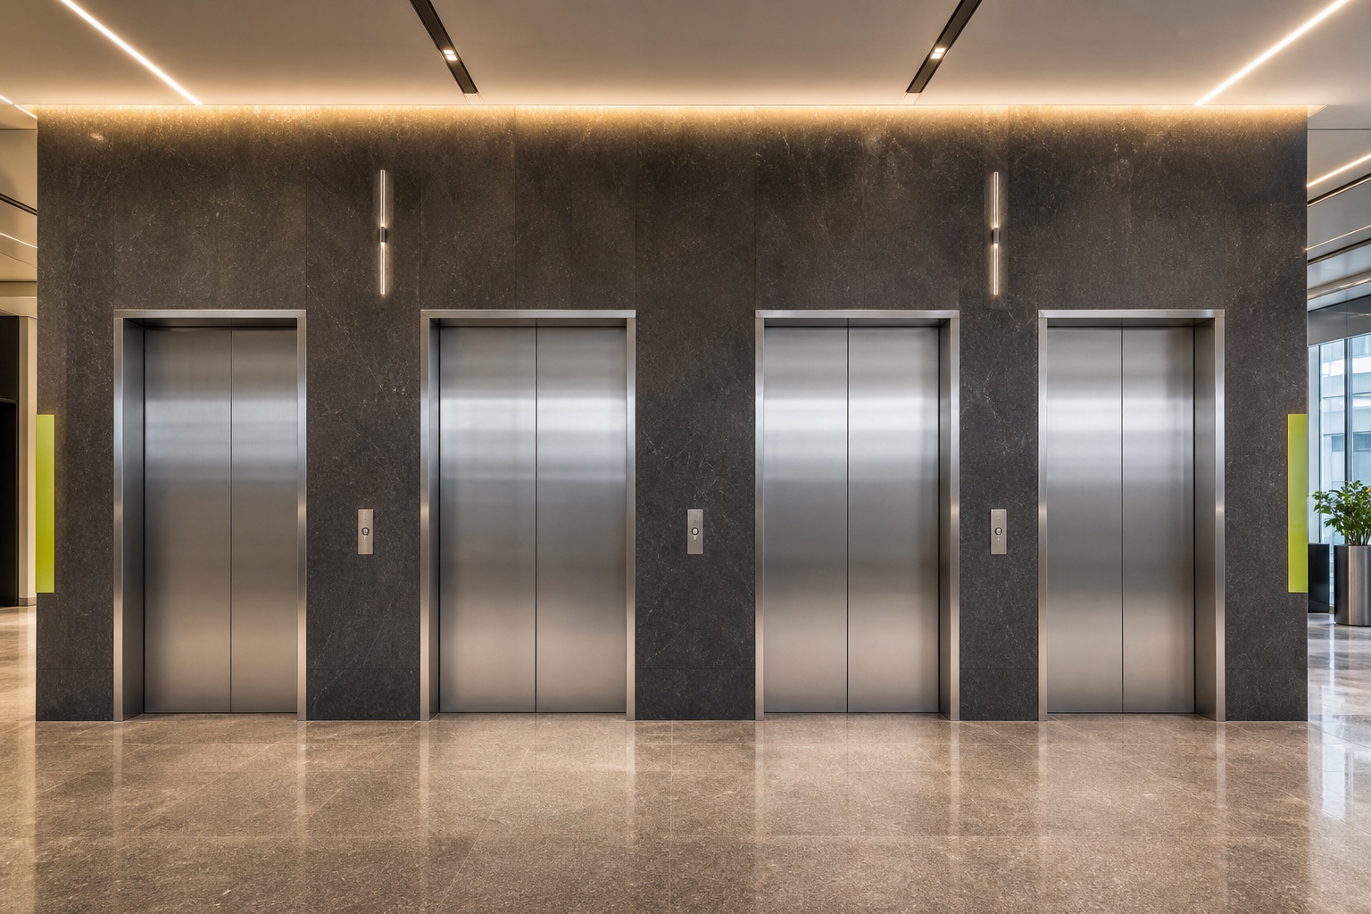
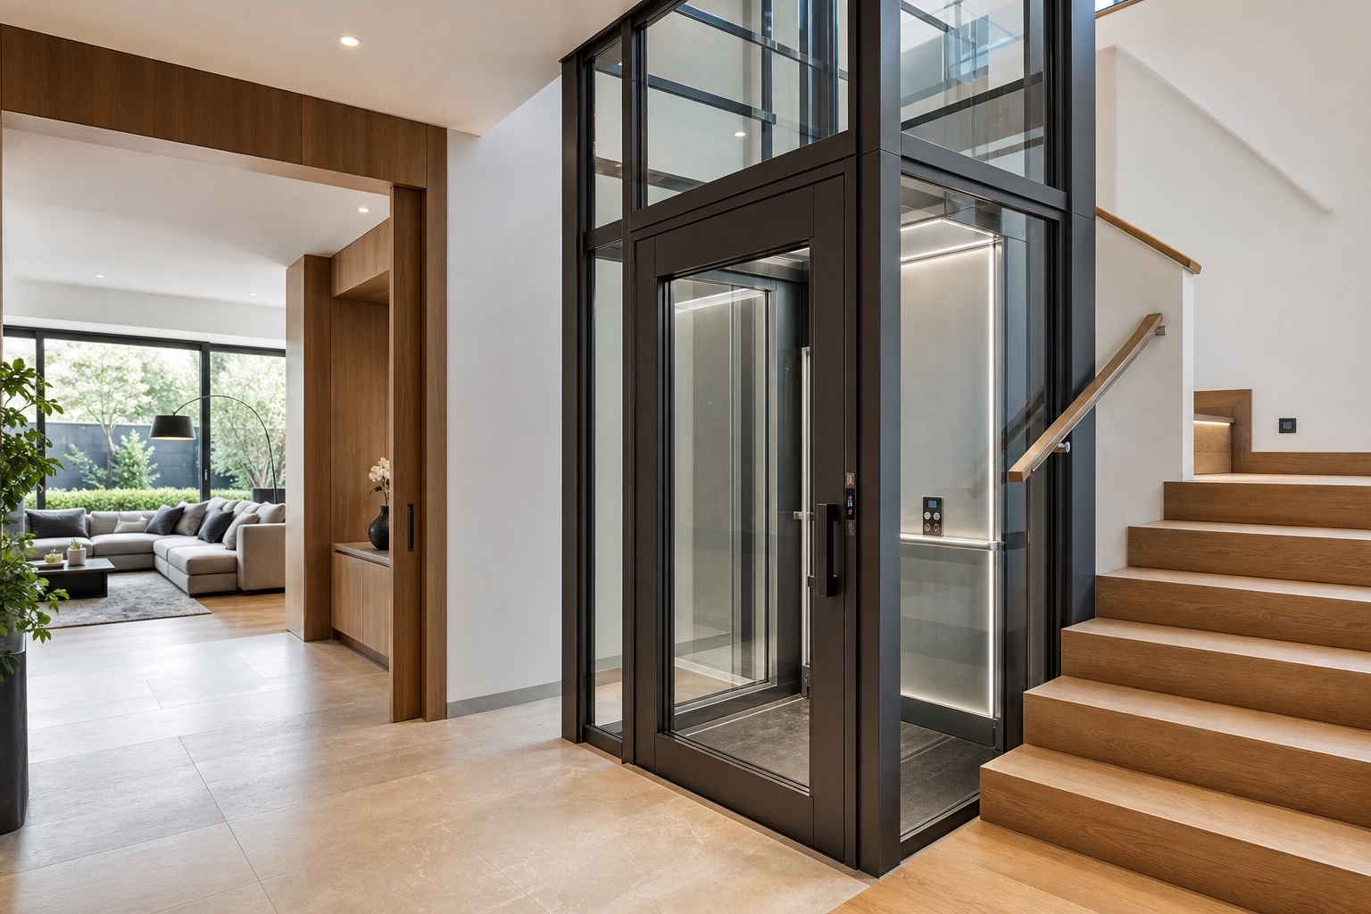
How Home Lifts and Residential Elevators Differ
Home lift usually describes a lift intended for a private house or villa. Residential elevator can describe equipment in apartment buildings or, in some markets, a private residence. The labels overlap, and their regulatory meaning may vary by location.
Instead of selecting from the name alone, describe the building, number of households, daily users and expected travel. The project team can then identify the appropriate FUJI lift or elevator discussion.
- Private home or shared residence
- Single household or many occupants
- Regional terminology and requirements
- Project-specific product selection
Consider Building Scale and Daily Users
A private villa may have a small number of familiar users and a strong need for architectural integration. An apartment building can have continuous resident, visitor, delivery and service movement across many homes.
Estimate the number of served levels, typical users, mobility needs, peak periods and any goods or luggage movement. These factors shape the capacity, door and circulation discussion.
- Number of homes and residents
- Visitors, deliveries and services
- Mobility and accessibility needs
- Floors and daily movement
Review Space, Travel and Access
Available shaft space, landings, approach routes and structural conditions should be checked early. Existing homes may have tighter constraints than new buildings and can require careful coordination with stairs, rooms and services.
Final layouts must be developed by qualified project professionals and checked against local planning, structural, accessibility and safety requirements. Do not rely on a generic online dimension.
- Available shaft and landing space
- Travel and number of stops
- Approach and door arrangement
- New-build or retrofit constraints
Coordinate the Lift with the Interior
A residential lift is highly visible in daily life. Cabin walls, glass, metals, floors, ceilings, lighting, controls and landing surrounds should relate to the home while remaining practical to clean and maintain.
Select materials after the movement and interface needs are understood. Appearance is important, but it should not override accessibility, usability or future service access.
- Cabin and landing materials
- Lighting and control visibility
- Cleaning and durability
- Architectural continuity
New Buildings vs Existing Homes
A new home allows the lift, stairs, structure and circulation to be planned together. An existing property needs a measured survey and a clear understanding of structural changes, services, access and disruption.
For either route, agree the project responsibilities and information needed before equipment selection is finalized. Existing conditions should never be inferred from photographs alone.
- Early coordination in new homes
- Measured survey for existing homes
- Structural and service interfaces
- Access and construction sequencing
Plan Inspection and Ongoing Service
Ask how the installation will be accessed for inspection and service, who will hold the documentation and how issues will be reported. The maintenance approach should reflect the equipment, use and local requirements.
For an existing lift, a condition review can help distinguish routine service needs from modernization priorities. Qualified technicians should handle inspection, fault diagnosis and repair.
- Inspection and maintenance access
- Documentation and responsibilities
- Qualified fault diagnosis
- Condition-led modernization
Project-specific engineering, compliance and final selection must be confirmed for the actual building and the requirements that apply in its location.