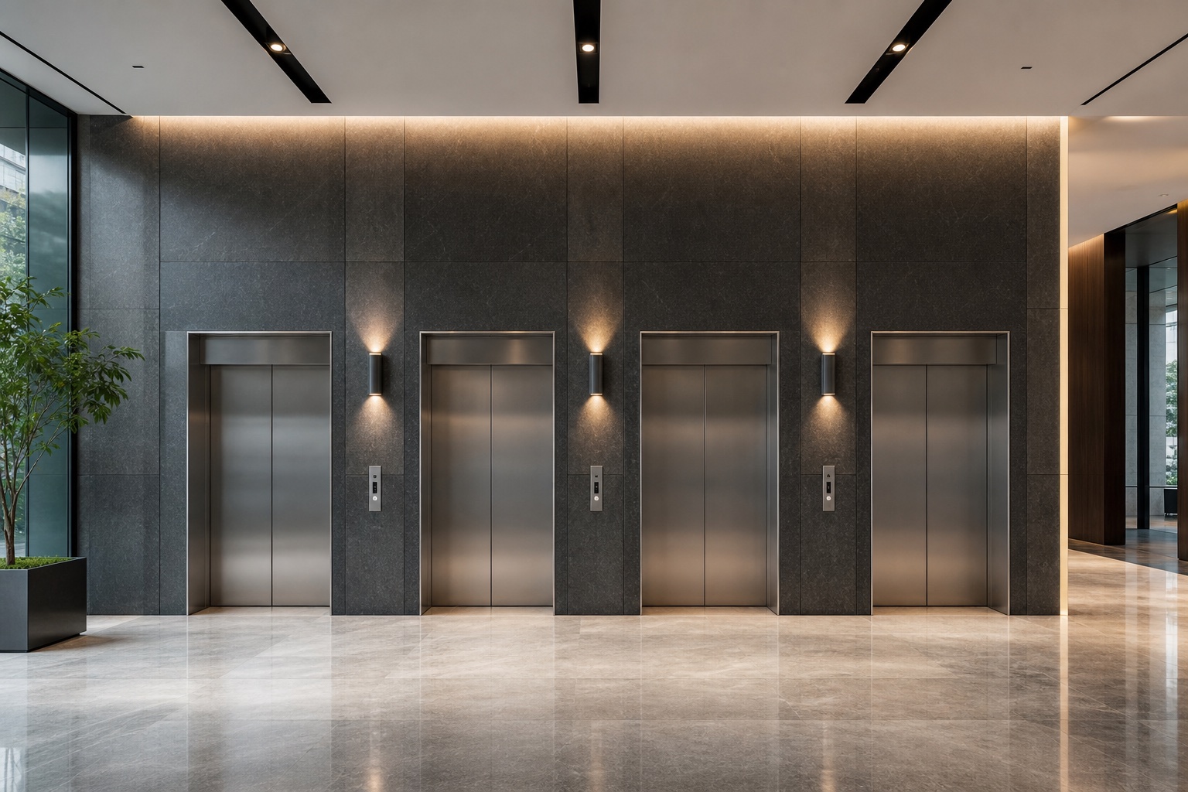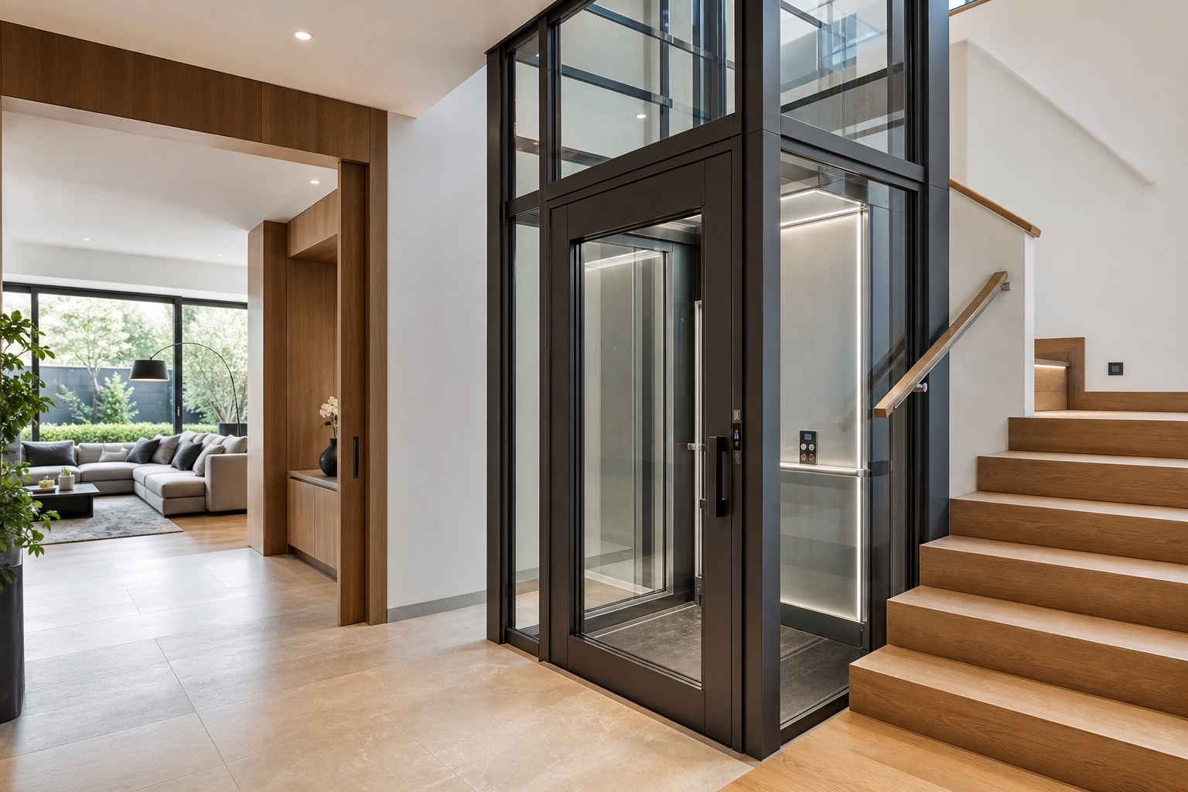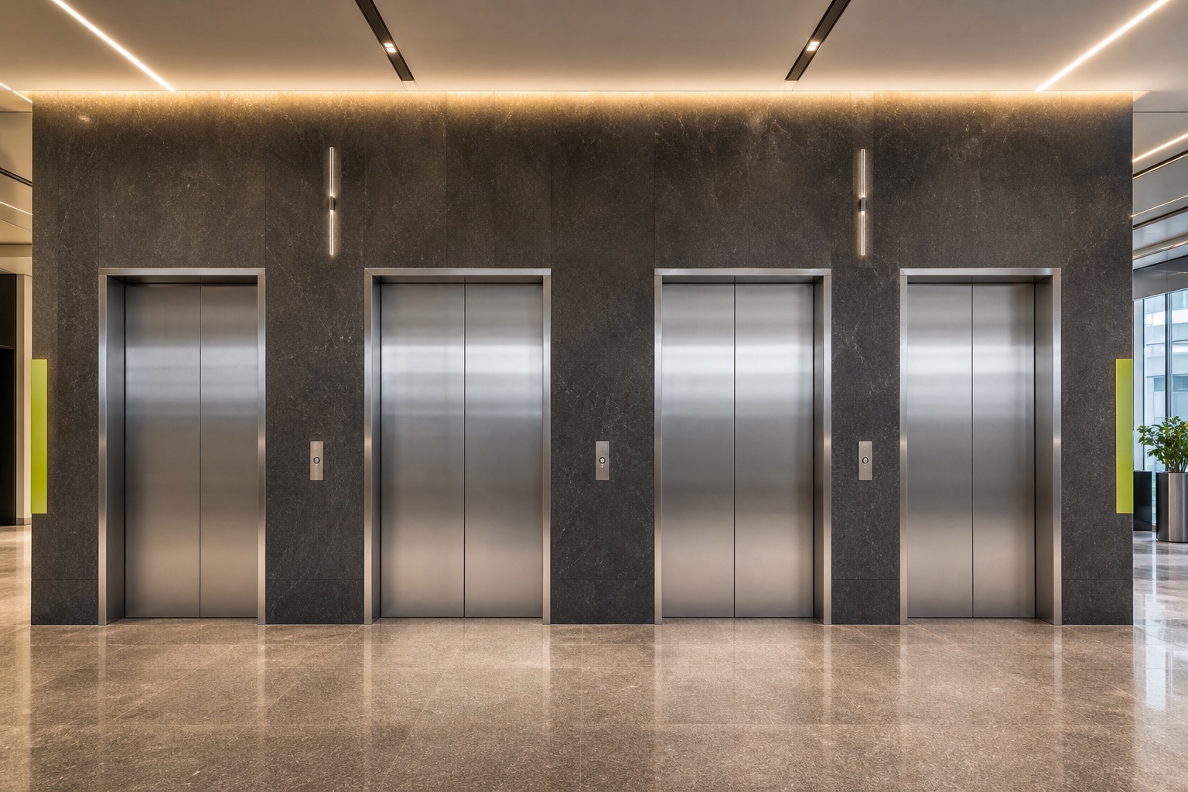
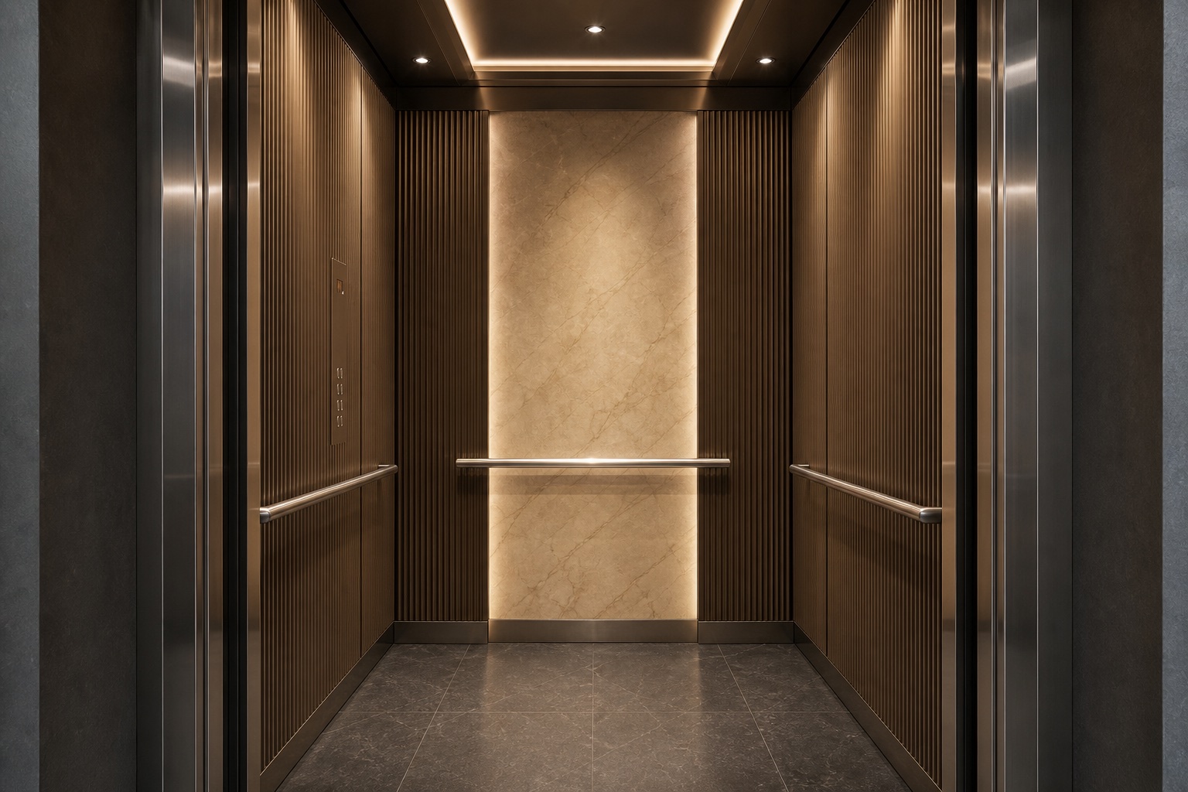
Start with the Building and Project Location
State the country, city, building type and whether the project is new construction, an existing building or a modernization. Location matters because regulations, professional responsibilities, logistics and site conditions vary.
A short description such as “new 14-storey hotel at concept design stage” gives more context than a request for a FUJI elevator price alone.
- Country and city
- Building type and use
- New build, existing building or modernization
- Current design or construction stage
Describe Use, Floors and Expected Movement
List served floors and the main users. Explain whether the system will move residents, office workers, hotel guests, hospital beds, visitors, goods or service teams. Note any peak periods or routes that should remain separate.
This information helps frame passenger, home, bed or other lift requirements before detailed engineering begins.
- Number of floors and stops
- Main users and operating pattern
- Peak or priority movements
- Accessibility and specialist needs
List Quantity and Capacity Preferences
Share the estimated number of lift cars and any capacity or door preferences already studied. If these items are not decided, say so and provide occupancy, movement or equipment information instead.
Avoid presenting a preference as a fixed requirement unless it has been confirmed by the project team. Qualified analysis may identify a different arrangement.
- Estimated quantity
- Known capacity preference
- Door arrangement or special access
- Items still open for review
Share Shaft and Site Information
Attach plans, sections, shaft information and photographs when they are available and safe to share. Identify site access, delivery constraints, structural conditions and building-service interfaces that may affect planning.
For existing buildings, measured information is especially important. Final dimensions and conditions should be verified on site by the responsible professionals.
- Plans, sections and shaft information
- Site access and delivery constraints
- Power and building-service context
- Measured information for existing buildings
Explain Accessibility and Design Priorities
Describe wheelchair, bed, equipment or other access needs and any local accessibility review already completed. Add the desired character of the cabin and landing, along with practical requirements for cleaning and durability.
Reference images can communicate atmosphere, but they should not be treated as proof that the same materials or layout suit your building.
- Accessibility requirements
- Cabin and landing character
- Durability and cleaning needs
- Controls, displays and handrails
Add the Project Stage and Expected Schedule
State the next decision, the expected design or construction programme and who is involved in the review. This helps separate an early feasibility conversation from a request tied to an active procurement process.
If dates are provisional, label them clearly. An honest programme is more useful than a firm deadline without the supporting project information.
- Current stage and next decision
- Expected design and construction timing
- Project-team contacts and responsibilities
- Known approvals or open questions
Send Your Enquiry to FUJI Nihon
You do not need every answer before making contact. Send the verified information you have and identify what remains undecided. FUJI Nihon can use that context to structure the next conversation around a FUJI lift or elevator solution.
Final product selection, engineering, compliance and commercial terms depend on the actual project and must be confirmed through the appropriate review process.
- Verified information first
- Open decisions clearly identified
- Relevant drawings attached where available
- Project-specific review before final selection
Project-specific engineering, compliance and final selection must be confirmed for the actual building and the requirements that apply in its location.