Movement needs
Understand users, peak traffic, accessibility and goods movement.

Office mobility
Responsive vertical transport planned around the changing traffic patterns of offices and commercial buildings.
Request project discussion ↗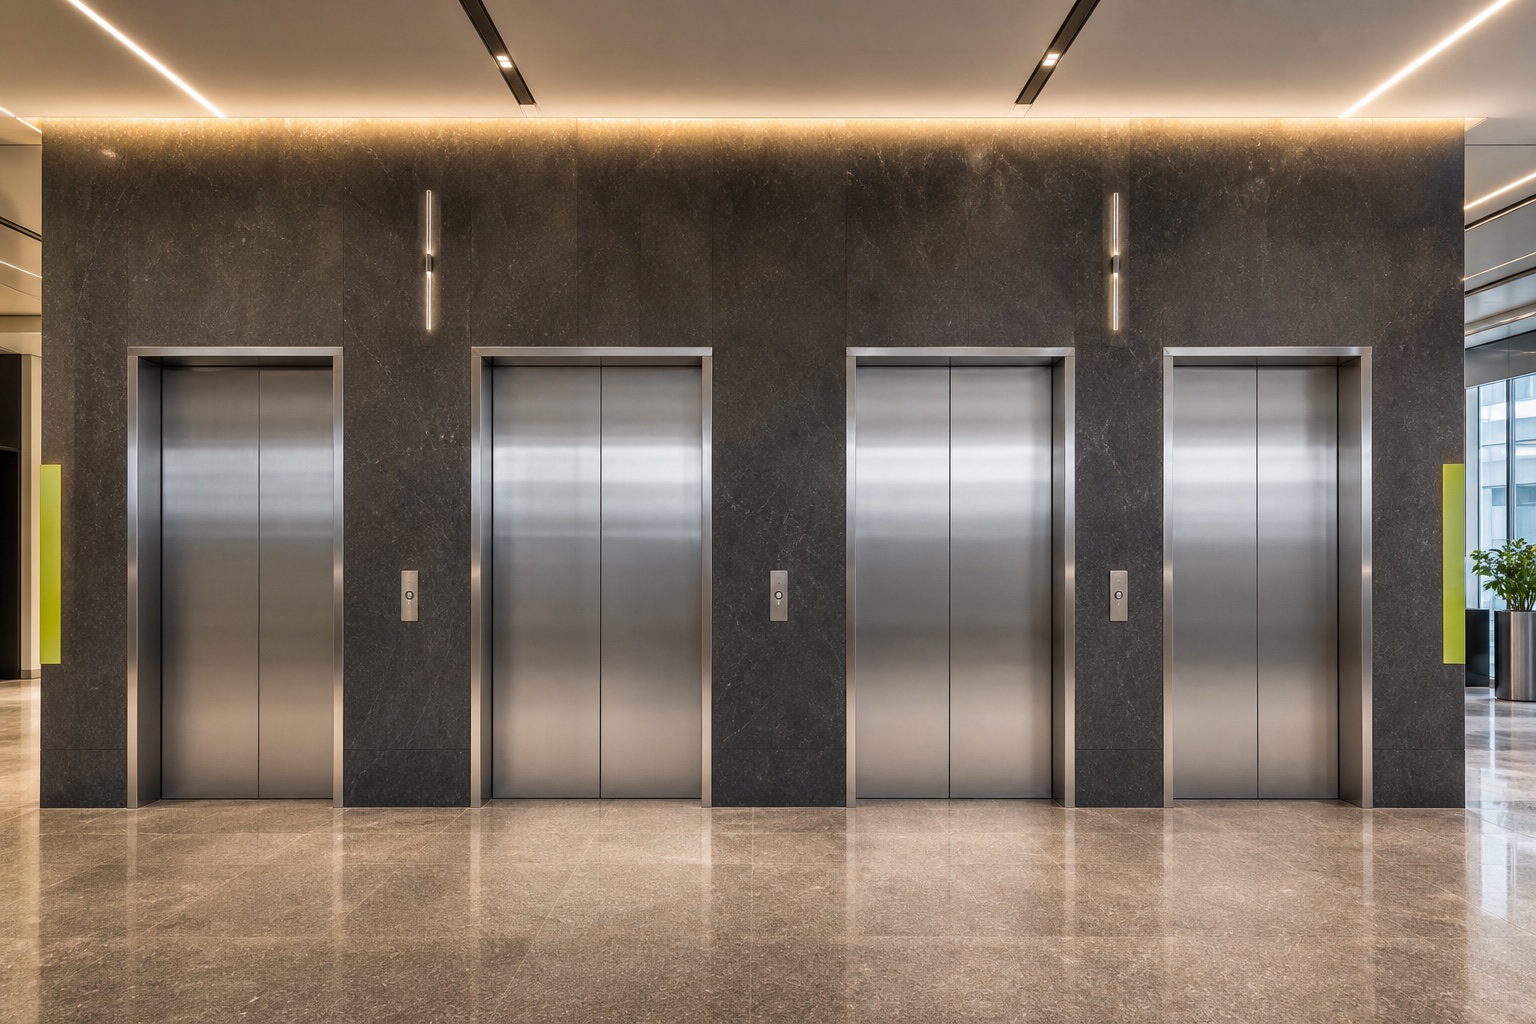 Commercial towers, mixed-use developments and business campuses
Project fit
Capacity, travel, speed, door arrangement, controls and finishes are resolved against the specific project.
Understand users, peak traffic, accessibility and goods movement.
Coordinate shaft, landing, cabin, materials and interfaces.
Prepare for installation, handover, maintenance and future renewal.
 Cabin and fixture options
Design options
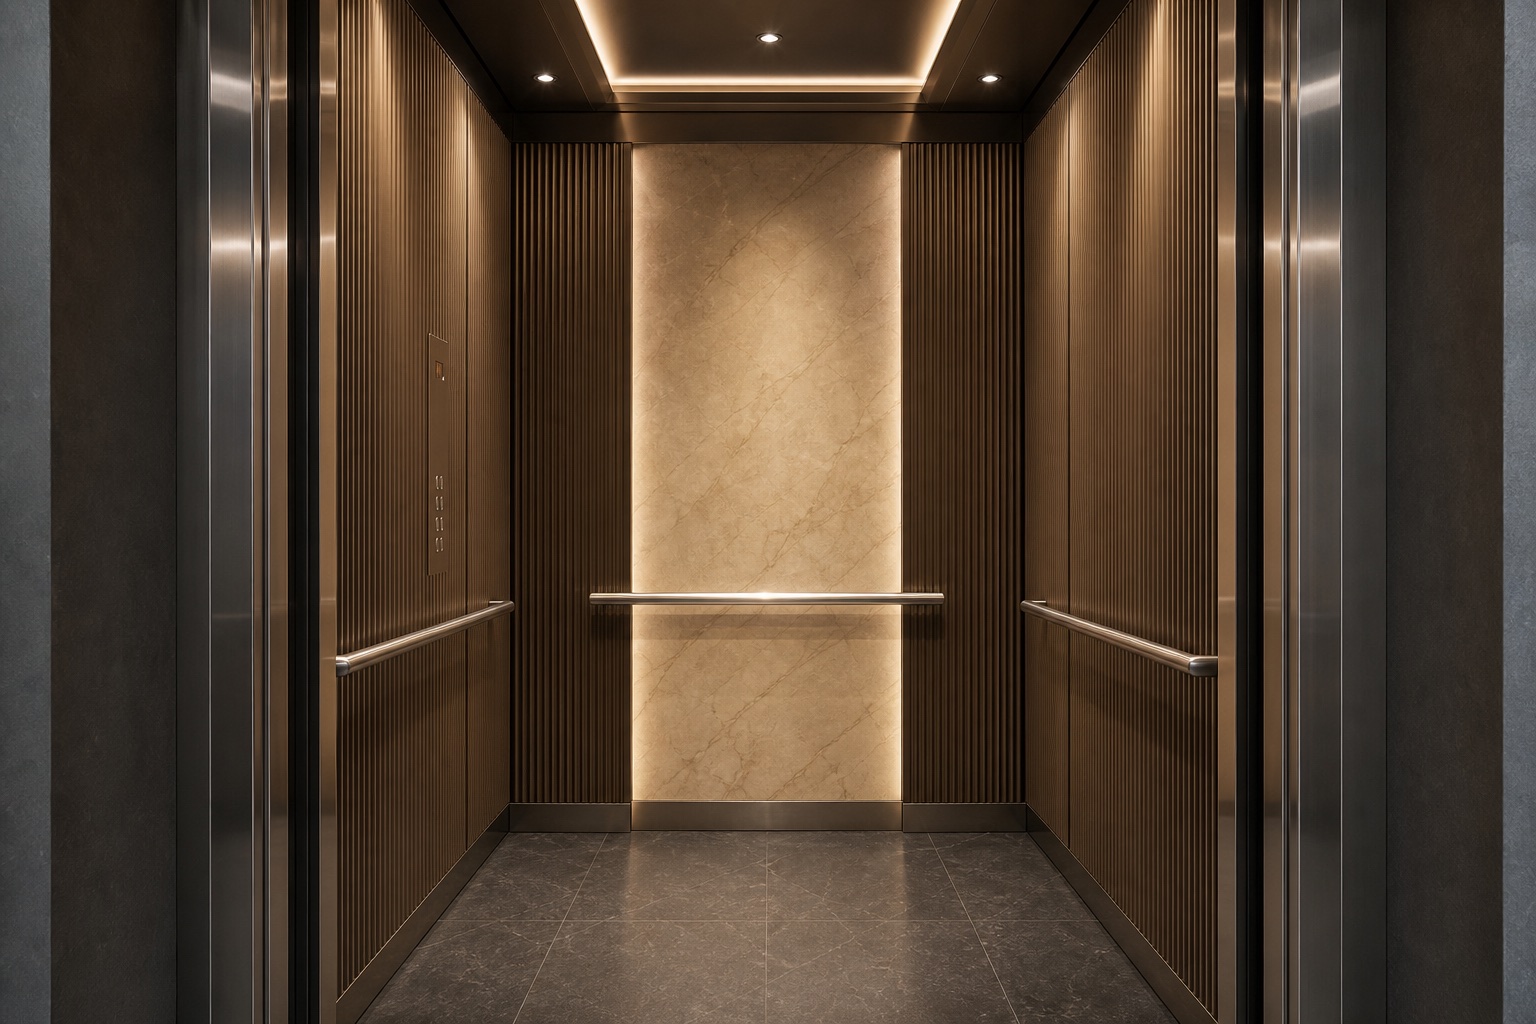
Coordinate wall panels, ceilings, lighting, floors, handrails, displays and operating fixtures as one system.
Continue planning
Use the relevant application page and practical guides before final equipment selection and project-specific engineering.
Next step