Choose a FUJI Elevator by Building Type
The right elevator starts with the building rather than a catalogue label. An office tower has concentrated peaks, a hospital must move beds and clinical teams, and a residence needs comfortable everyday access. A FUJI elevator discussion therefore begins with who will use the system, how they move and what the building must support.
Share the building type, number of stops, expected passenger patterns, accessibility priorities and project stage. These inputs help frame the appropriate product family before capacity, speed, doors, controls and finishes are resolved with the project team.
- Building use and user groups
- Stops, travel and expected traffic
- Accessibility and special movement needs
- New-build or modernization context
Office, Commercial and Healthcare Elevators
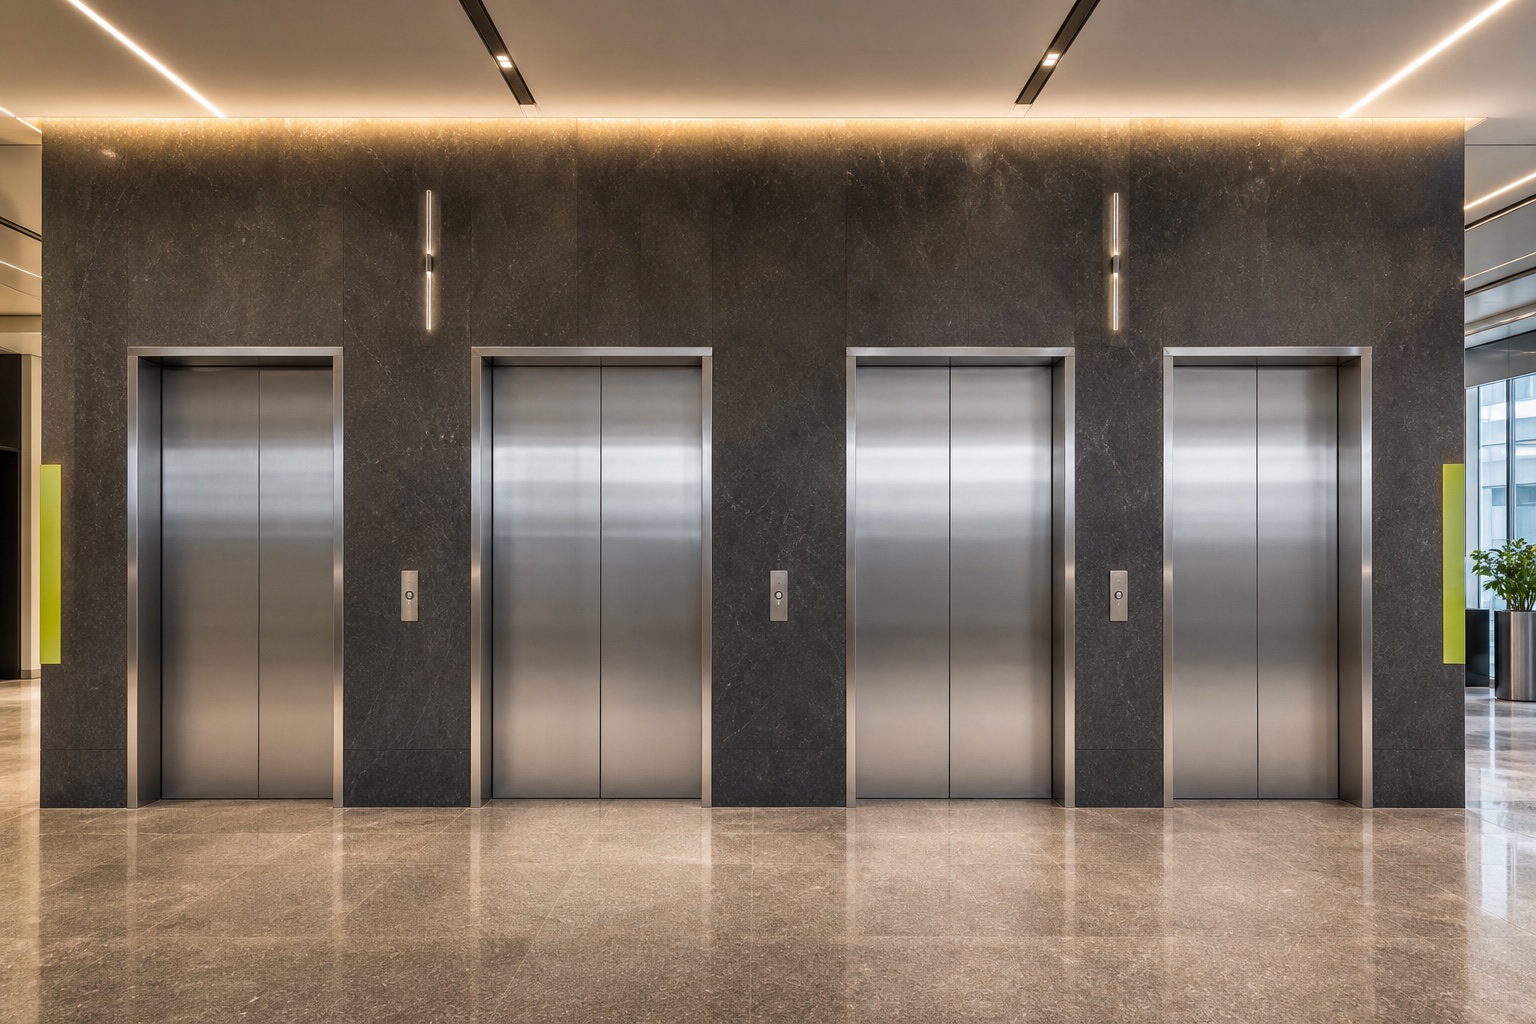
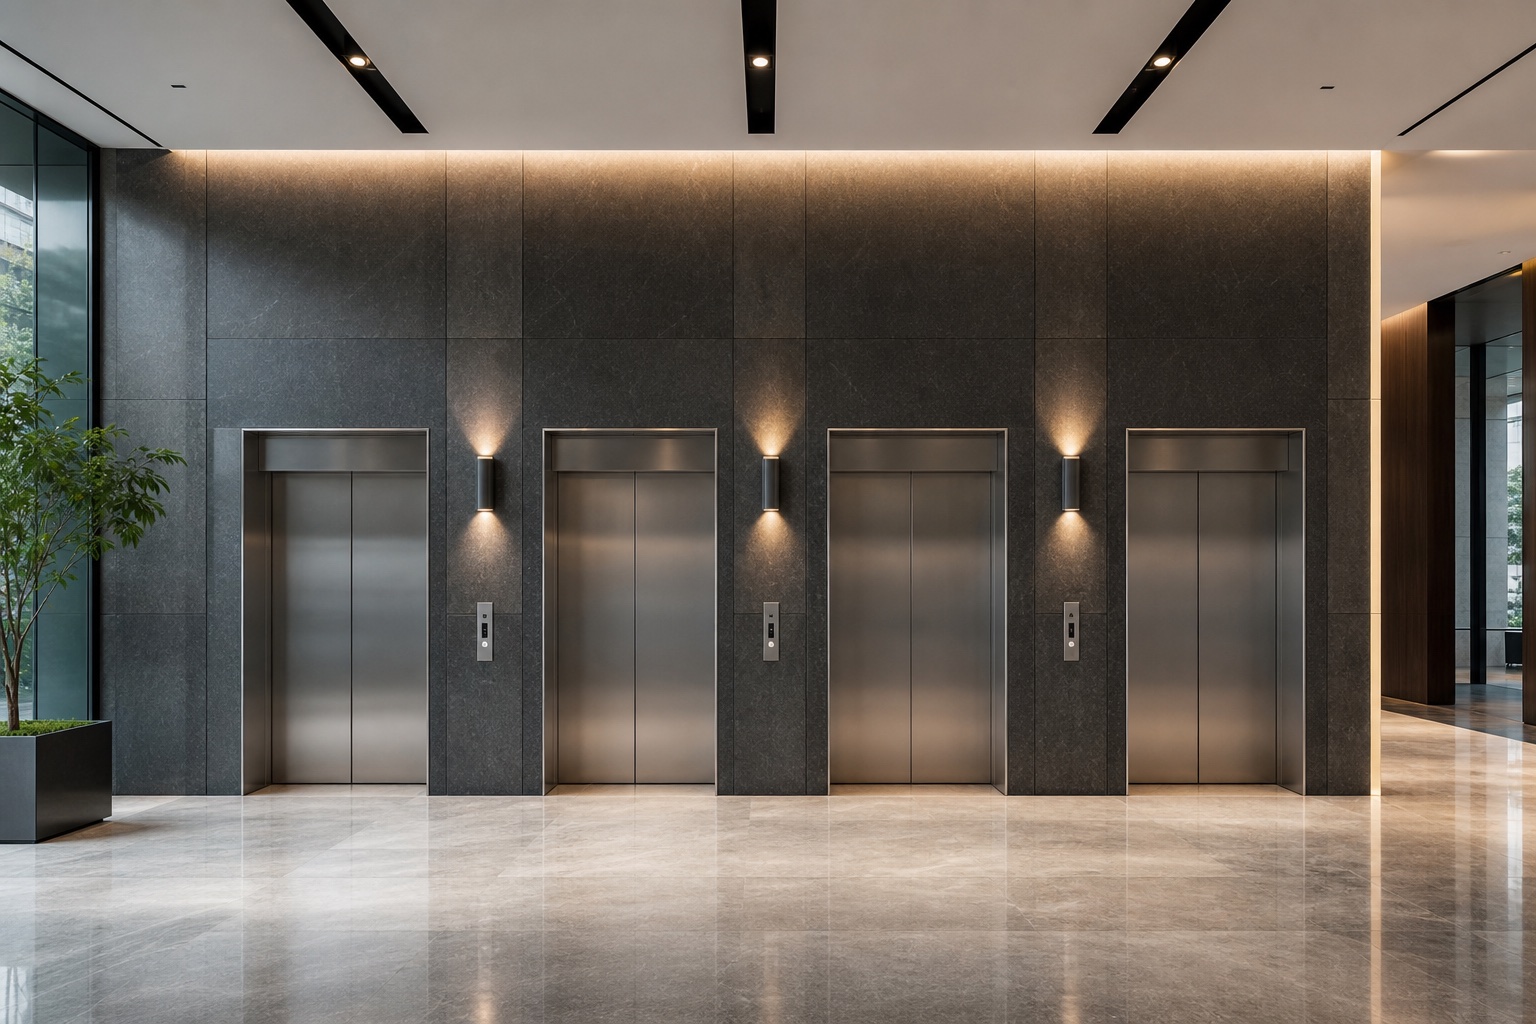
Commercial buildings need a clear view of daily peaks, tenant distribution, visitor access and group operation. Early traffic thinking helps the design team coordinate lift grouping, lobby space and circulation without treating the elevator as an isolated package.
Healthcare projects add bed movement, clinical equipment, cleaning, availability and controlled access to the brief. The final solution should be coordinated with the hospital planning team and checked against all regulations and professional requirements that apply at the project location.
- Peak-period passenger movement
- Visitor and access-control interfaces
- Bed and equipment circulation
- Durable, maintainable interior choices
Residential, Villa and Hotel Elevator Solutions
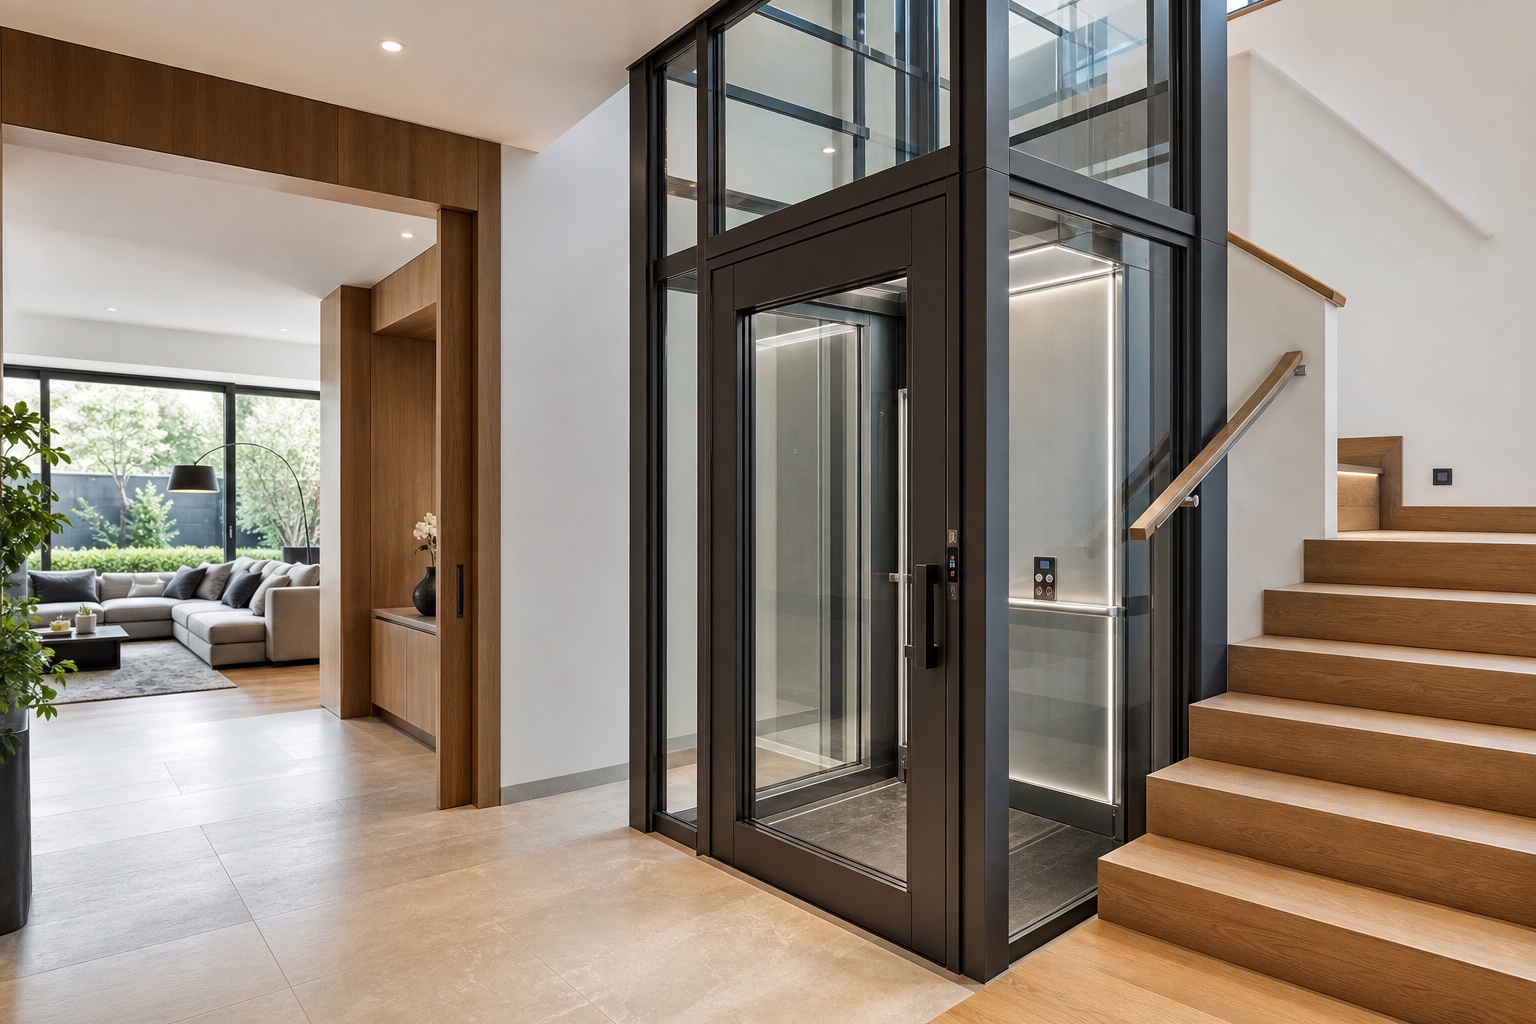
Residential and hospitality environments place greater emphasis on comfort, intuitive operation and the relationship between the cabin and the interior. A FUJI elevator can be discussed in the context of apartments, private homes, hotels or serviced properties, with each setting creating a different balance of space, traffic and finish priorities.
For villas and homes, the conversation may focus on a compact footprint, convenient access between levels and sensitive integration with the architecture. Hotels may need guest movement, service circulation and a cabin atmosphere that supports the wider interior concept.
- Everyday passenger comfort
- Cabin and landing design coordination
- Space and access in private homes
- Guest and service movement in hospitality
From Project Planning to Lifecycle Support
A useful elevator brief covers more than the equipment. Shaft interfaces, power, access, storage, installation sequencing, testing and handover all affect delivery. Bringing these questions forward helps the building and elevator teams identify responsibilities before work reaches site.
After handover, planned inspection and service support equipment availability and useful life. Existing installations may later benefit from a condition-led modernization review that identifies which controls, doors, drives, fixtures or cabin elements should be renewed.
- Interface and access planning
- Installation and handover coordination
- Planned inspection and maintenance
- Condition-led modernization
Cabin, Landing and Interior Design Options
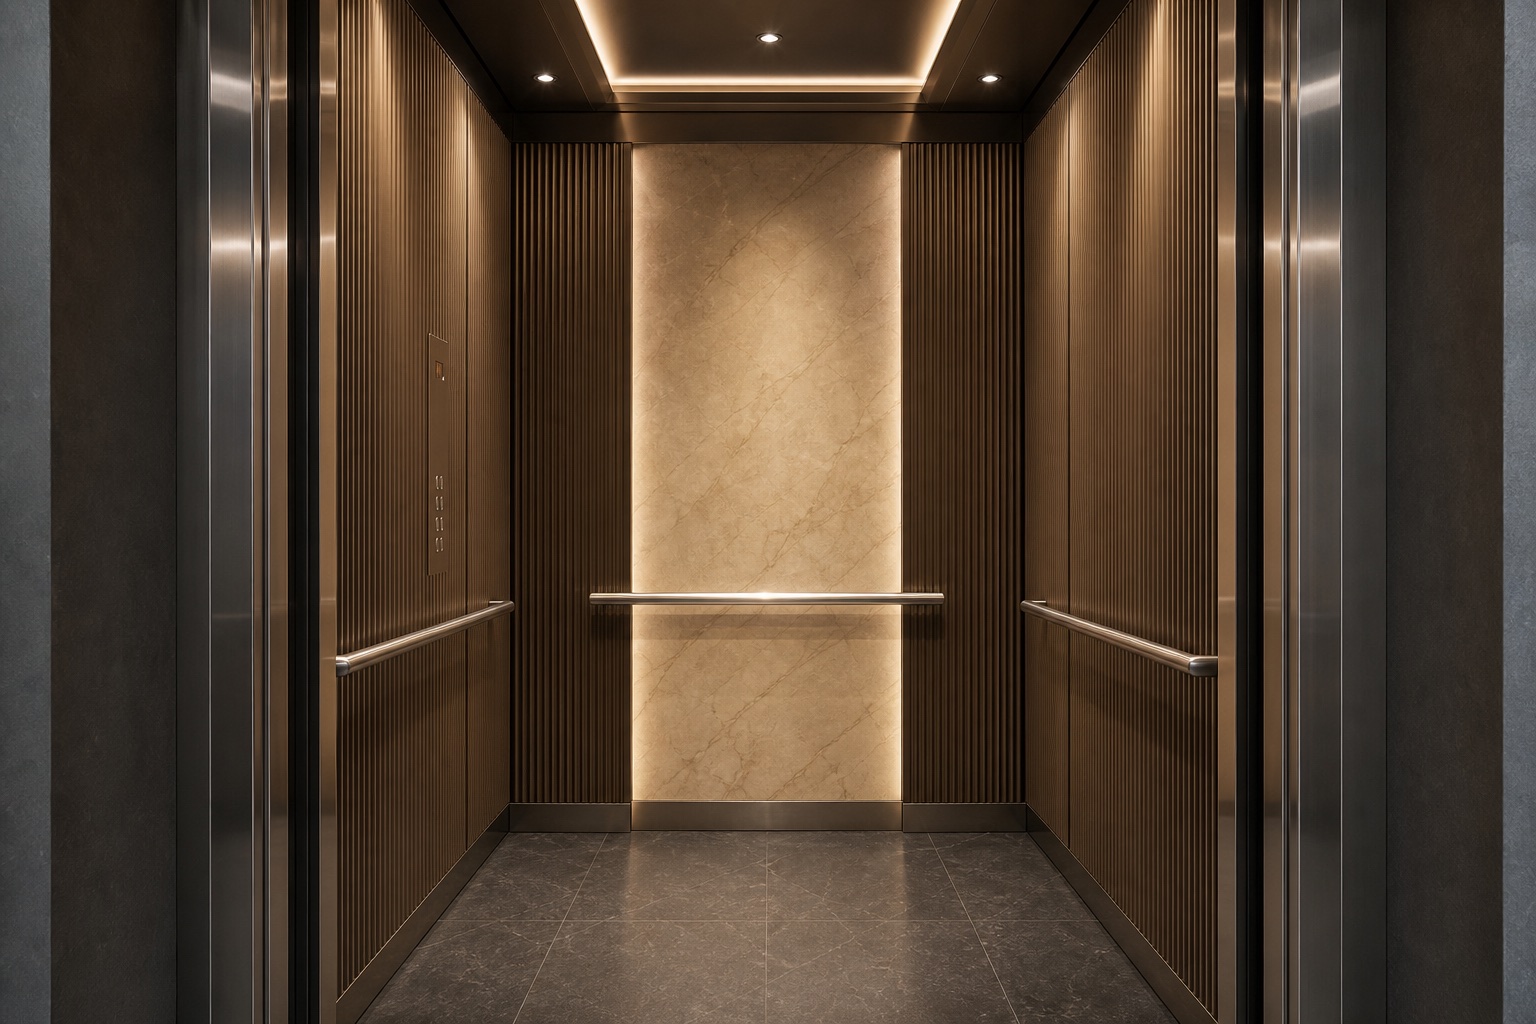
The elevator is part of the user’s experience of a building. Wall panels, floors, ceilings, lighting, handrails, controls, displays and landing finishes should be considered as a coordinated system rather than separate decorative choices.
Material selections also need to reflect how the building will be used and maintained. A public environment may prioritize durability and clear information, while a home or hotel may place more weight on warmth, texture and architectural continuity.
- Cabin wall and floor materials
- Ceiling and lighting combinations
- Accessible controls and displays
- Landing doors and lobby interfaces
Discuss Your FUJI Elevator Project
A clear enquiry allows a more useful first conversation. Include the country and city, building type, project stage, number of floors, estimated quantity, expected users, accessibility needs and any available shaft information.
FUJI Nihon can then review the context with you and help structure the next questions. Final equipment selection, engineering and compliance must be confirmed for the specific project and local requirements.
- Project location and building use
- Floors, quantity and movement needs
- Drawings or available shaft information
- Programme and design priorities
Project-specific engineering, compliance and final selection must be confirmed for the actual building and the requirements that apply in its location.