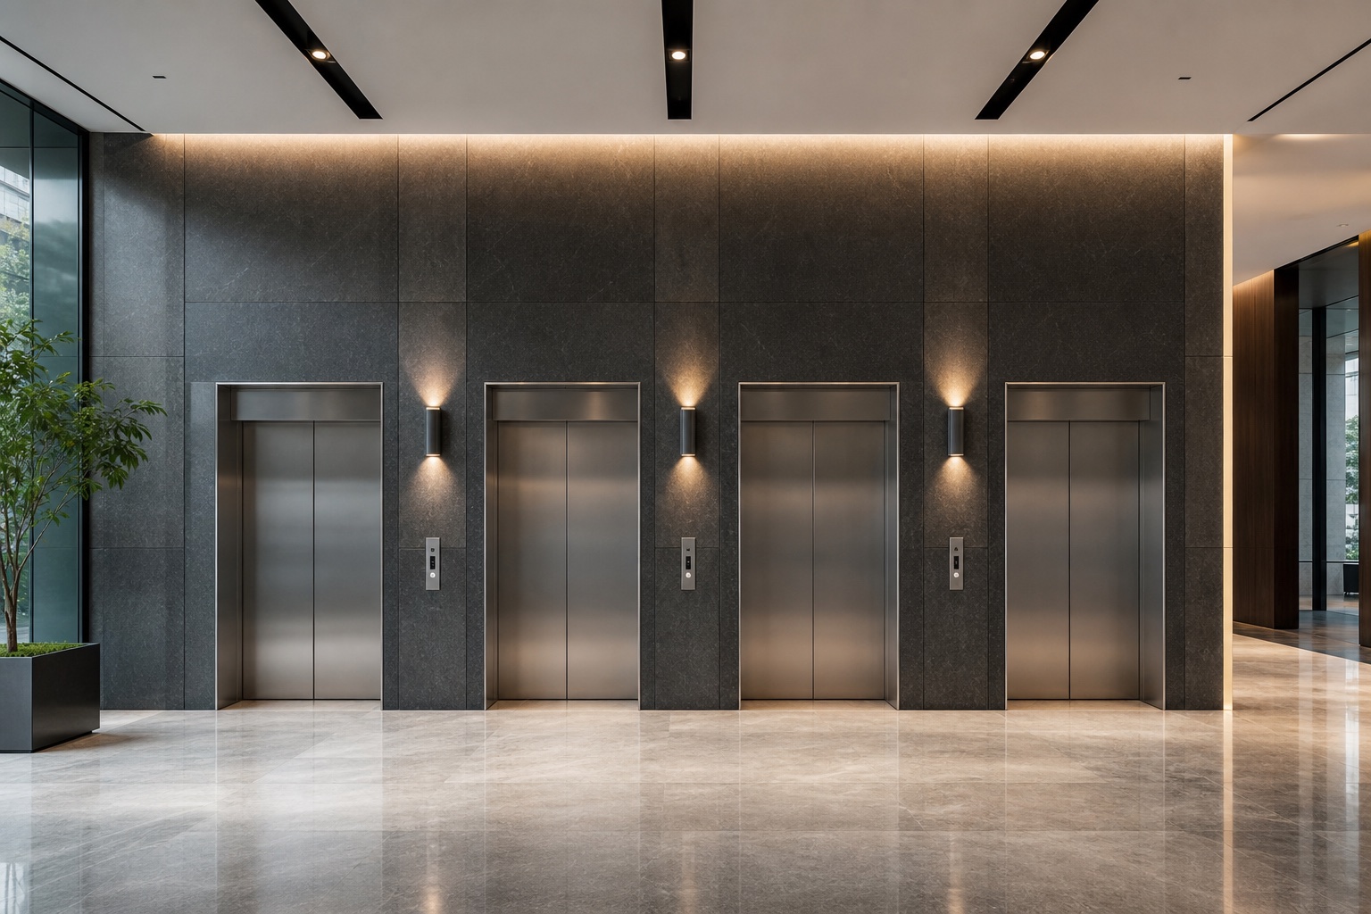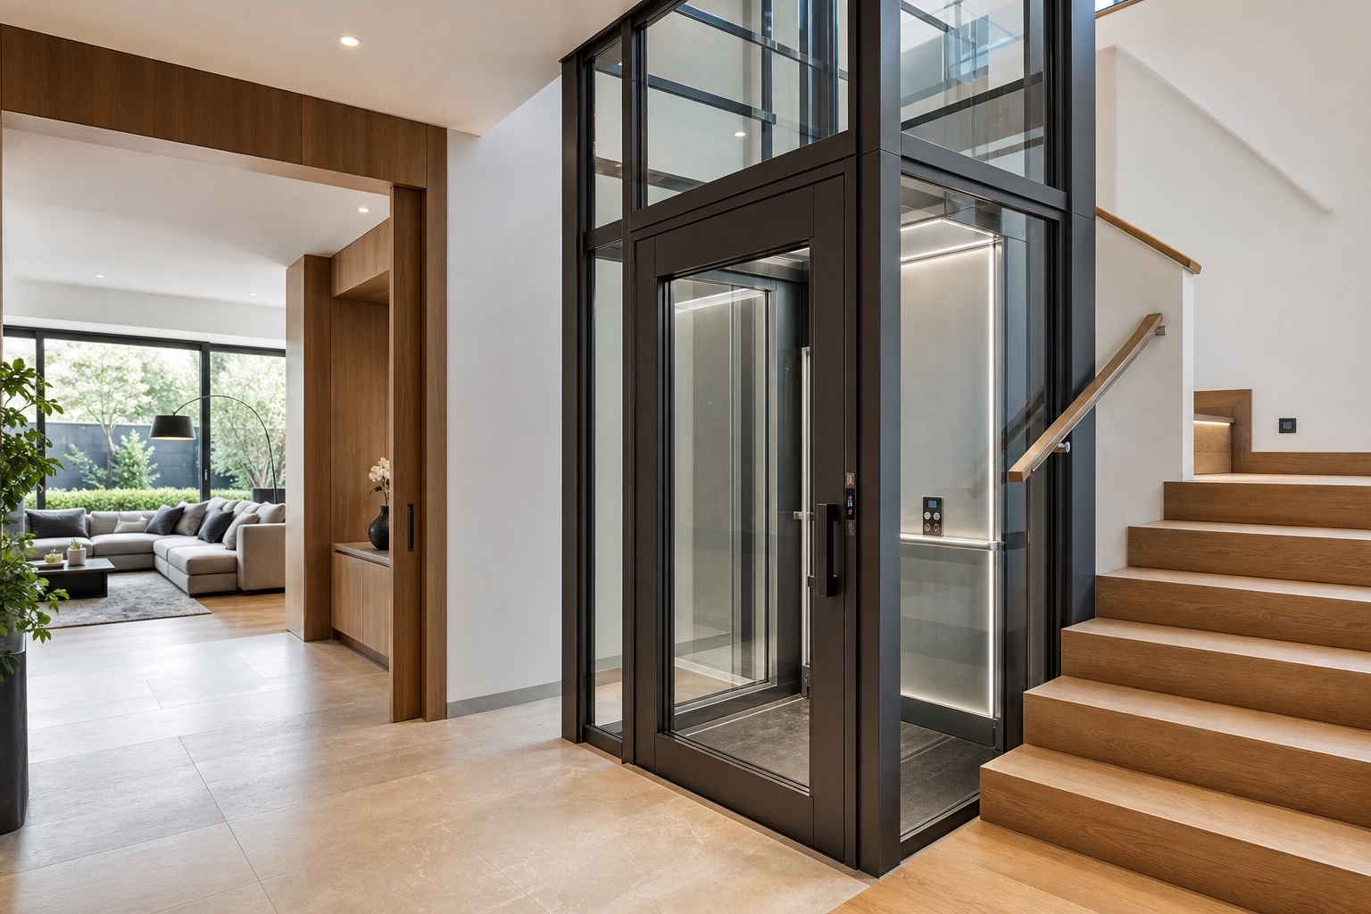
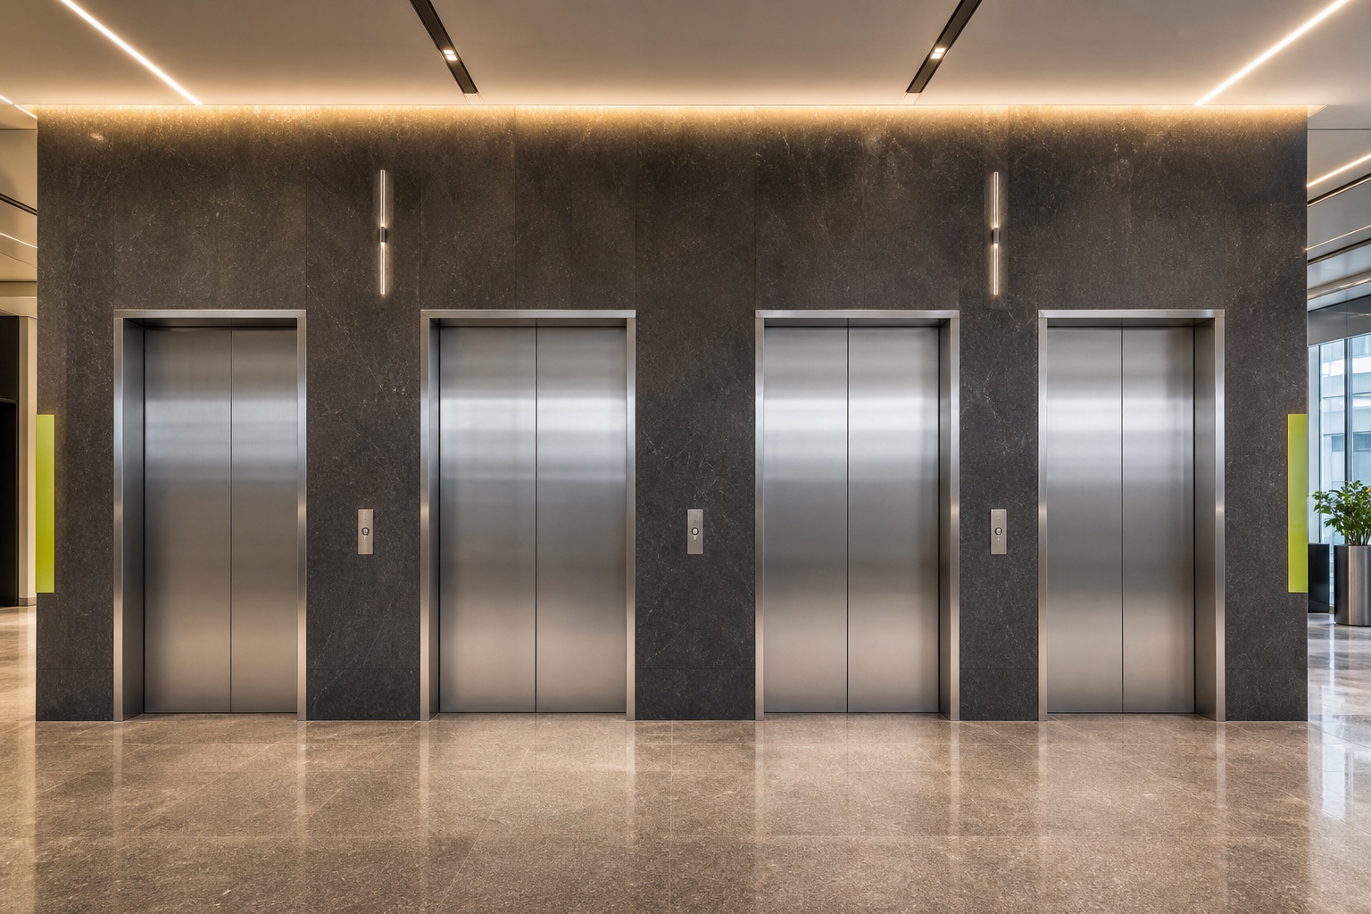
Define the Building Type and Its Users
An office, hospital, hotel, apartment building and private home do not move people in the same way. List the main user groups, the purpose of each journey and whether visitors, staff, residents, patients, beds, equipment or services should share the same route.
This first step helps narrow the relevant FUJI elevator or FUJI lift family. It also exposes questions that cannot be answered from floor count alone, such as accessibility, controlled access and specialist movement.
- Building use and operating hours
- Primary and occasional users
- Passenger and service circulation
- Accessibility and specialist movement
Estimate Traffic, Stops and Travel
Describe how demand changes during the day. Offices may have concentrated arrivals and departures, hotels have guest and service patterns, and residences often have lower but more continuous demand. The project team can then consider how many lift cars, stops and zones should be studied.
Detailed traffic analysis should be completed by qualified professionals using reliable project data. At the early stage, a clear description of users, floors and peaks is enough to improve the conversation.
- Number of floors and served levels
- Typical and peak periods
- Expected occupancy or user groups
- Separate zones or service routes
Review Capacity and Door Arrangements
Capacity should reflect passengers, wheelchairs, beds, carts or goods that actually need to move. Door width and opening arrangement affect whether those users can approach, enter and leave efficiently.
Landing circulation, structural space and local requirements all influence the final choice. Coordinate these items early rather than selecting a cabin first and asking the building to adapt later.
- Passenger and equipment loads
- Wheelchair or bed access
- Door width and opening arrangement
- Landing approach and clear space
Plan Accessibility and Building Logistics
Controls, displays, handrails, door timing, landing space and approach routes all affect usability. Requirements differ by location, so the project should be reviewed against applicable accessibility rules and professional guidance.
Also consider delivery and maintenance access. A system that fits the passenger brief but cannot be installed, inspected or serviced efficiently creates avoidable operational constraints.
- Step-free access and approach
- Controls and information
- Installation and maintenance access
- Local regulations and professional review
Coordinate Cabin Design and Interfaces
Shafts, entrances, power, building services, floors and finishes need coordinated information. Product selection should progress alongside the architectural and engineering design, not after those interfaces have been fixed.
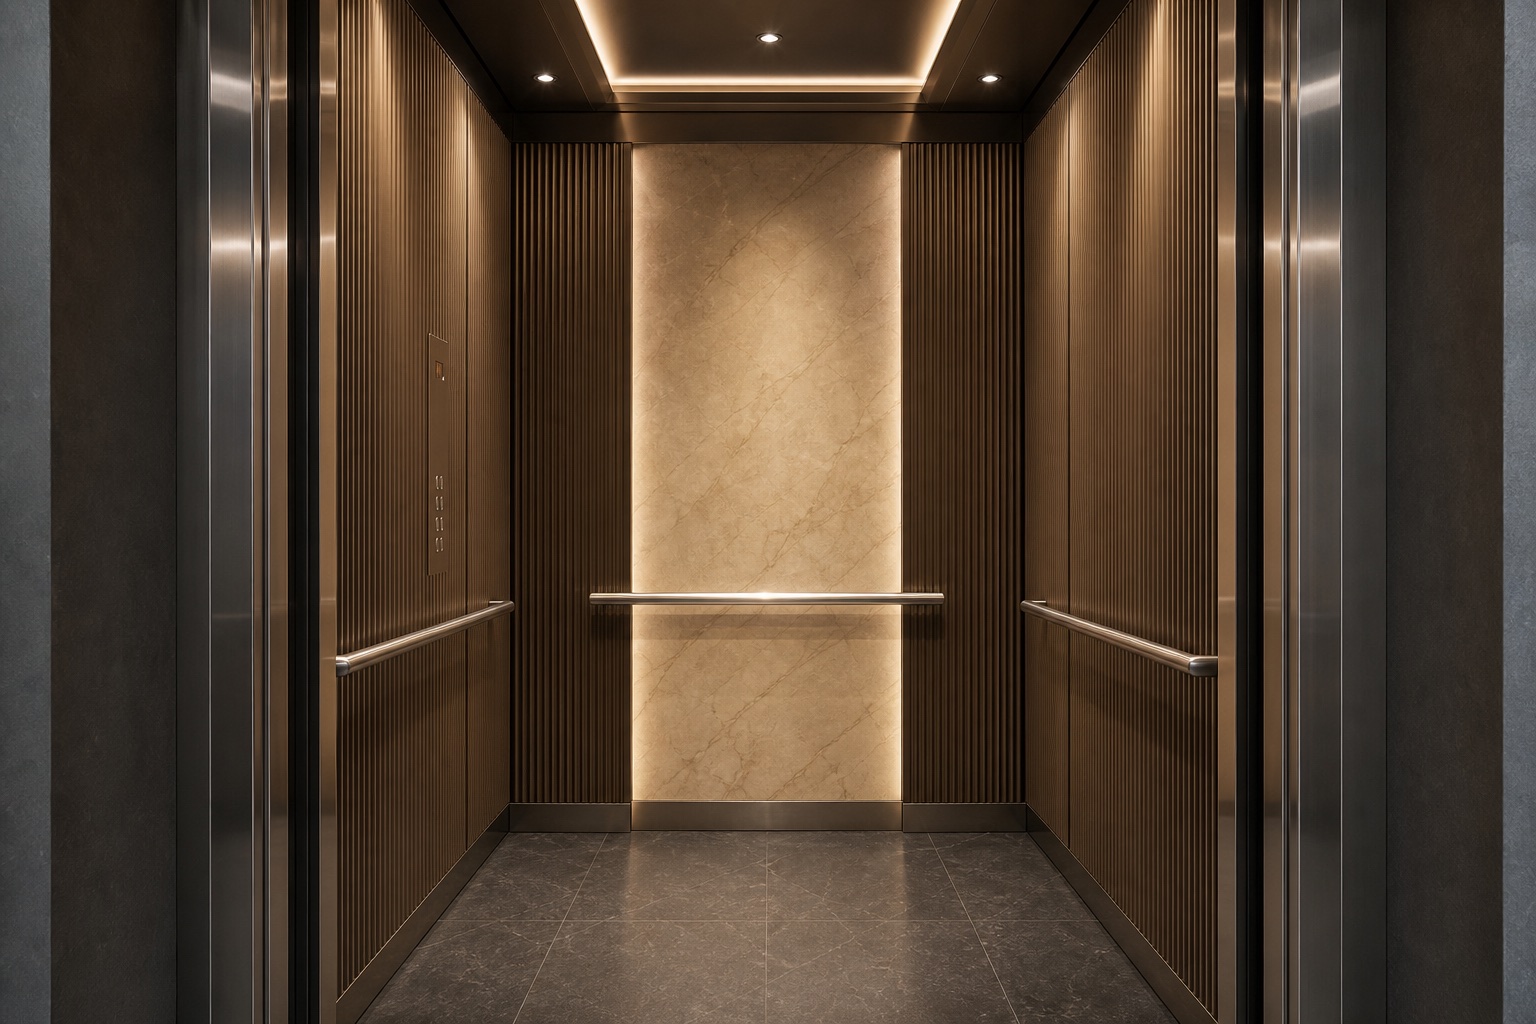
Cabin design can then balance appearance, durability, cleaning and accessibility. Use materials and fixtures that make sense for the building rather than copying a visual reference without considering daily operation.
- Shaft and landing interfaces
- Power and building services
- Cabin materials and lighting
- Durability and cleaning needs
Prepare a Clear Project Brief
Summarize the location, building use, project stage, floors, quantity, expected users, accessibility needs, available drawings and programme. State what is already decided and where you need advice.
A concise, honest brief leads to a more productive first review than an incomplete equipment schedule. Final selection and compliance can then be developed with the project’s qualified professionals.
- Location and building type
- Floors, quantity and expected use
- Drawings and known constraints
- Programme and required next step
Project-specific engineering, compliance and final selection must be confirmed for the actual building and the requirements that apply in its location.