
Cabin design
A cabin designed for the building around it
Explore material, lighting and layout directions for residential, hotel, office and public environments.
Discuss your requirements ↗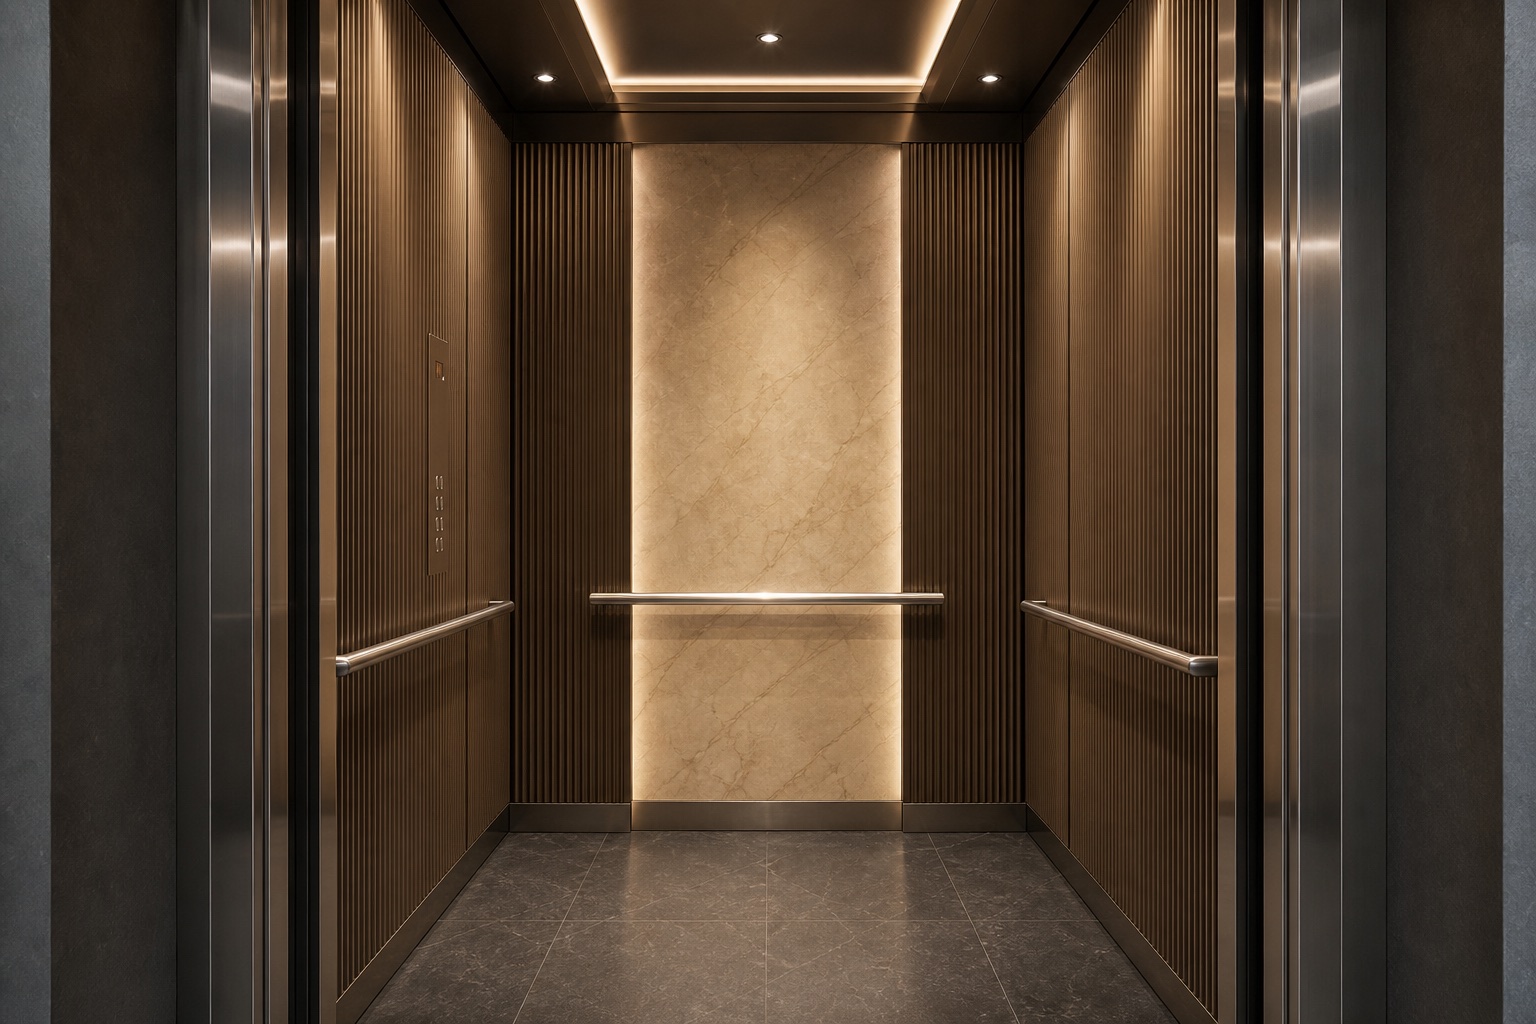
What to consider
Shape the right solution around the project.
Requirements are resolved in context: building use, movement patterns, architectural interfaces, operation and future service all matter.
01
Wall and floor finishes
02
Lighting and ceiling combinations
03
Handrail and fixture coordination
A simple route forward
01Share the contextBuilding, location, use and project stage
02Review the optionsSystem, interface and design priorities
03Plan deliveryCoordination, installation and support
Plan the next step