Separate Patient, Staff and Visitor Needs
Hospitals combine many movement types. Visitors, ambulant patients, clinical staff, beds, equipment, supplies, waste and services may have different priorities and routes. Mapping these flows helps the team decide which movements can share an elevator and which should be separated.
A FUJI hospital elevator brief should describe departments, served levels, operating patterns and controlled-access needs. Clinical planners and the wider design team must confirm the final arrangement.
- Patients and visitors
- Clinical and support staff
- Beds and mobile equipment
- Supplies, services and controlled routes
Plan for Beds and Clinical Equipment
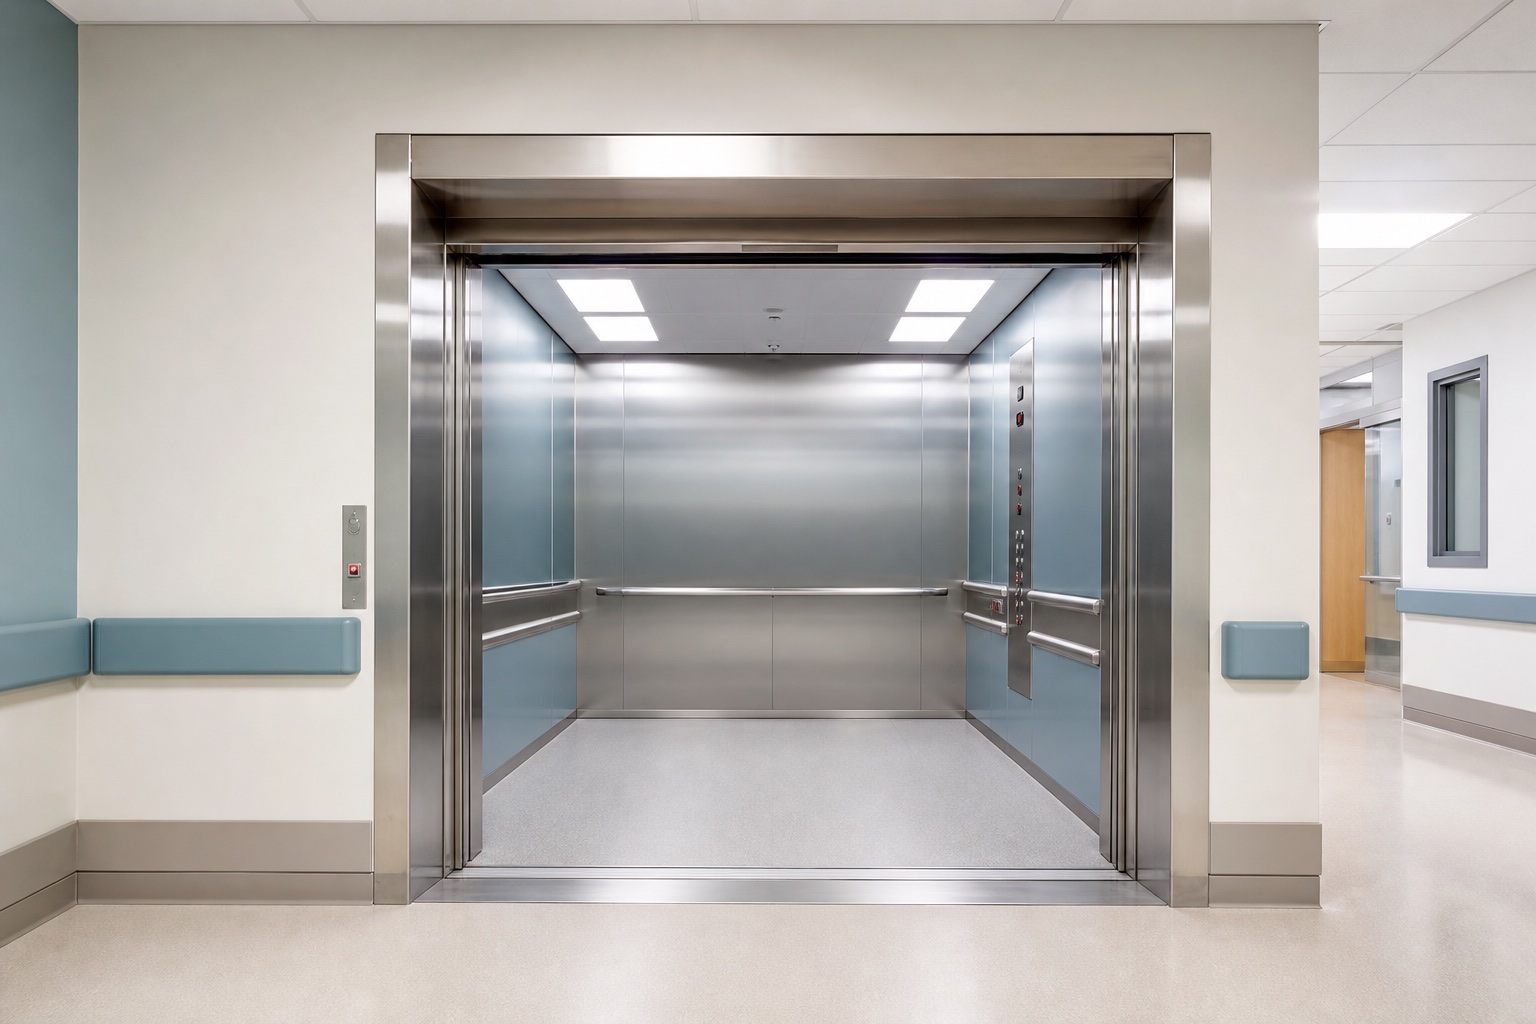
List the beds, trolleys and equipment that need to move, including how staff accompany them and how they approach the landing. Cabin and door decisions should be based on this operational information rather than a generic hospital label.
Turning space, landing clearance and route geometry matter as much as internal cabin dimensions. These requirements must be reviewed against local healthcare, accessibility and safety rules.
- Bed and trolley types
- Accompanying staff and equipment
- Door and landing approach
- Route clearances and local requirements
Select Durable, Easy-Care Cabin Materials
Healthcare interiors need materials and details that support the facility’s cleaning and operational approach. Wall protection, floors, handrails, controls and lighting should be considered together with impact, maintenance and accessibility needs.
Material decisions must be confirmed with the healthcare client and appropriate specialists. Avoid assuming that a finish is suitable only because it appears in another project image.
- Cleaning and facility protocols
- Impact and daily wear
- Handrails and accessible controls
- Lighting and clear information
Consider Priority Movement and Availability
Some healthcare movements may require controlled or priority operation. Describe who needs priority, when it applies and how access will be managed. The solution should be coordinated with the hospital’s clinical and operational policies.
Availability also depends on the wider system, maintenance planning and contingency arrangements. A single product feature cannot replace a project-wide operational strategy.
- Priority-use scenarios
- Access and control responsibilities
- Operational contingency planning
- Inspection and maintenance access
Coordinate with the Healthcare Building Team
Hospital lift planning should involve the healthcare client, clinical planner, architect, engineers, accessibility specialists and other responsible professionals. Each discipline contributes information that affects the final equipment and interfaces.
Record decisions, assumptions and changes. Final engineering, fire and life-safety, accessibility and healthcare requirements must follow the project location’s regulations and qualified professional advice.
- Clinical and operational input
- Architectural and engineering coordination
- Accessibility and safety review
- Documented assumptions and approvals
Build Maintenance into the Project Plan
Plan how qualified teams will inspect and service the equipment without disrupting critical circulation more than necessary. Access, isolation arrangements, documentation and communication responsibilities should be established before handover.
Service records can then support future condition reviews and modernization planning. The maintenance programme must reflect the installed equipment, use, environment and local requirements.
- Safe service access
- Operational communication
- Maintenance and issue records
- Future condition review
Project-specific engineering, compliance and final selection must be confirmed for the actual building and the requirements that apply in its location.