Understand Tenant and Visitor Movement
Start with the people who use the office: employees, visitors, facilities teams, deliveries and service personnel. Note where they enter, which floors they visit and whether access control or separate circulation is expected.
A FUJI office elevator discussion is more useful when this operational picture accompanies the floor count. It helps distinguish routine passenger demand from occasional loads and building-service needs.
- Tenant population and floor distribution
- Visitor arrival and reception
- Facilities and service movement
- Access-control expectations
Consider Morning, Lunch and Evening Peaks
Office demand is rarely even. Morning arrivals, lunchtime movement, meetings and evening departures can create different patterns. Describe these periods and any flexible-working assumptions that may change them.
Qualified traffic analysis can then test suitable arrangements using project data. Avoid relying on a generic car count or a single rule of thumb for every building.
- Arrival and departure peaks
- Lunch and meeting movement
- Shared or single-tenant occupancy
- Future changes in tenant density
Review Lift Grouping and Building Zones
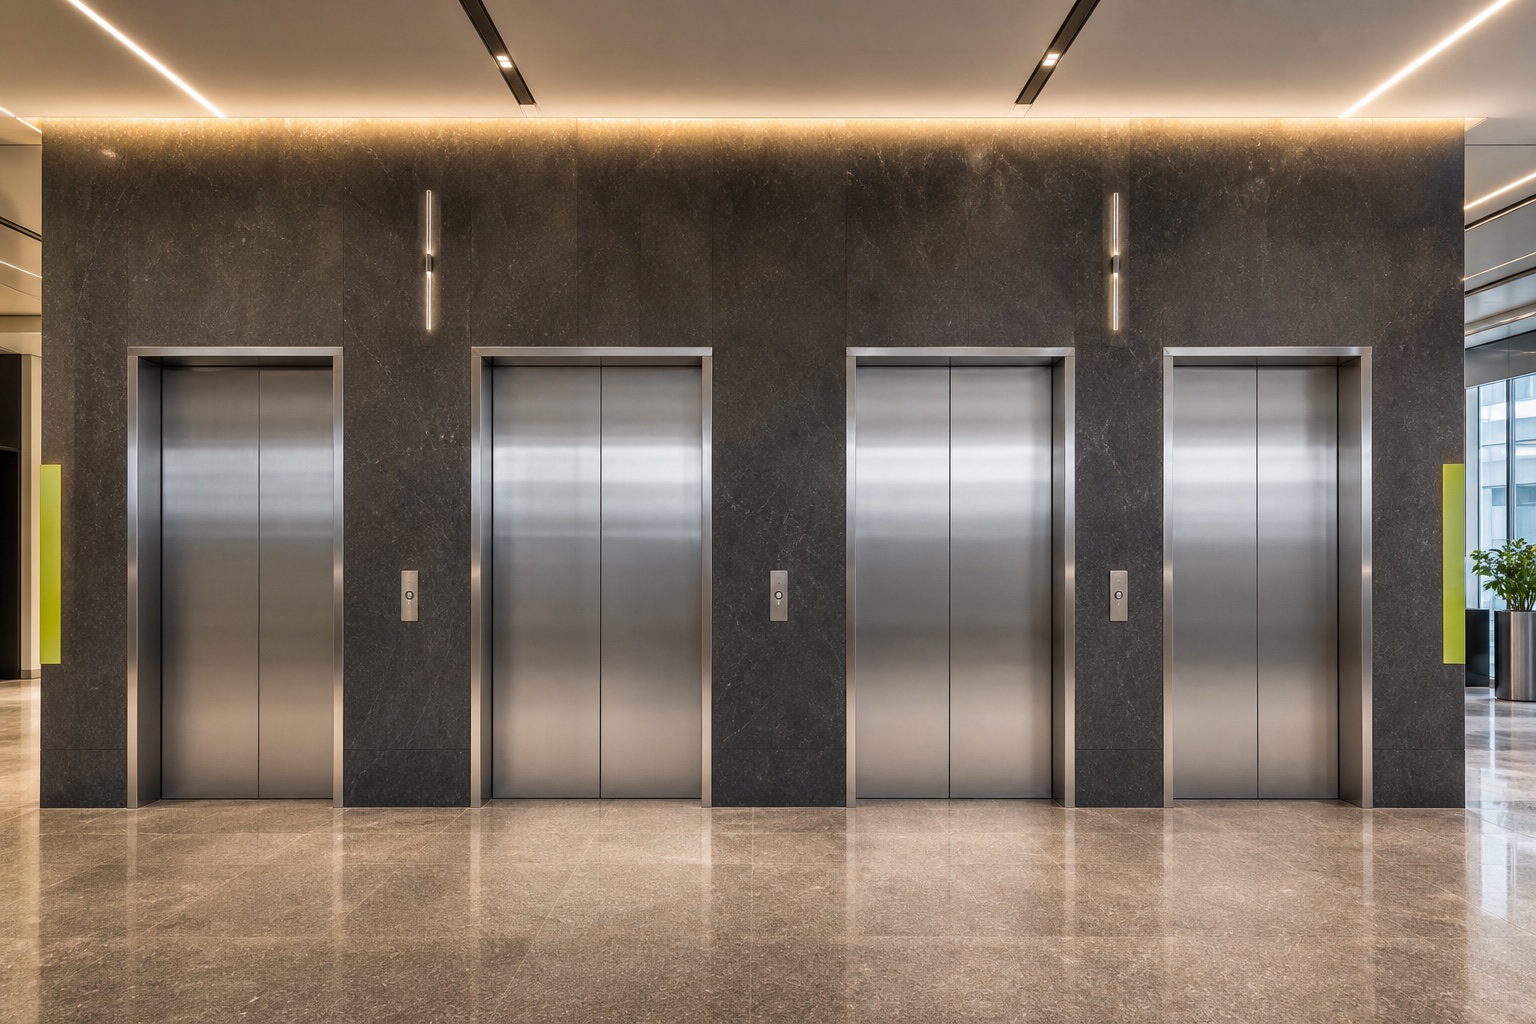
Taller or larger buildings may need lift groups or zones to be studied. Lobby layout, destination strategy, access control and the relationship between low- and high-rise floors can affect the user experience.
These decisions belong in the wider vertical-transportation and architectural design process. The appropriate arrangement depends on building data and local requirements.
- Number and location of lift groups
- Low-, mid- or high-rise zones
- Lobby circulation and waiting areas
- Access-control and destination interfaces
Coordinate Doors, Access and Cabin Design
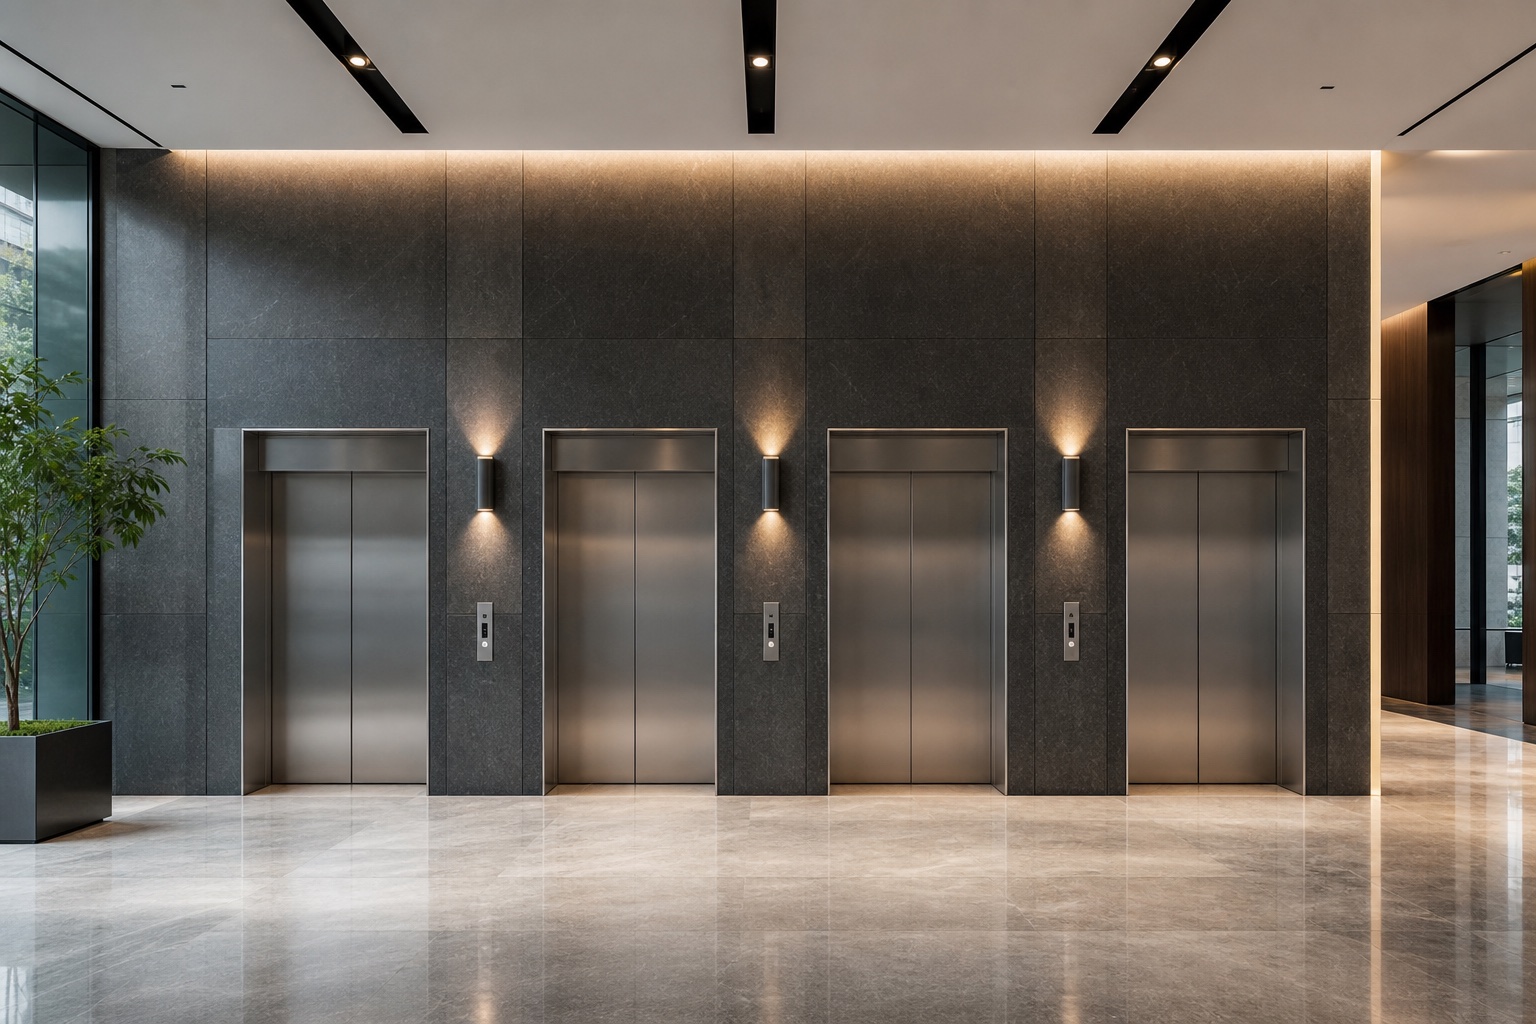
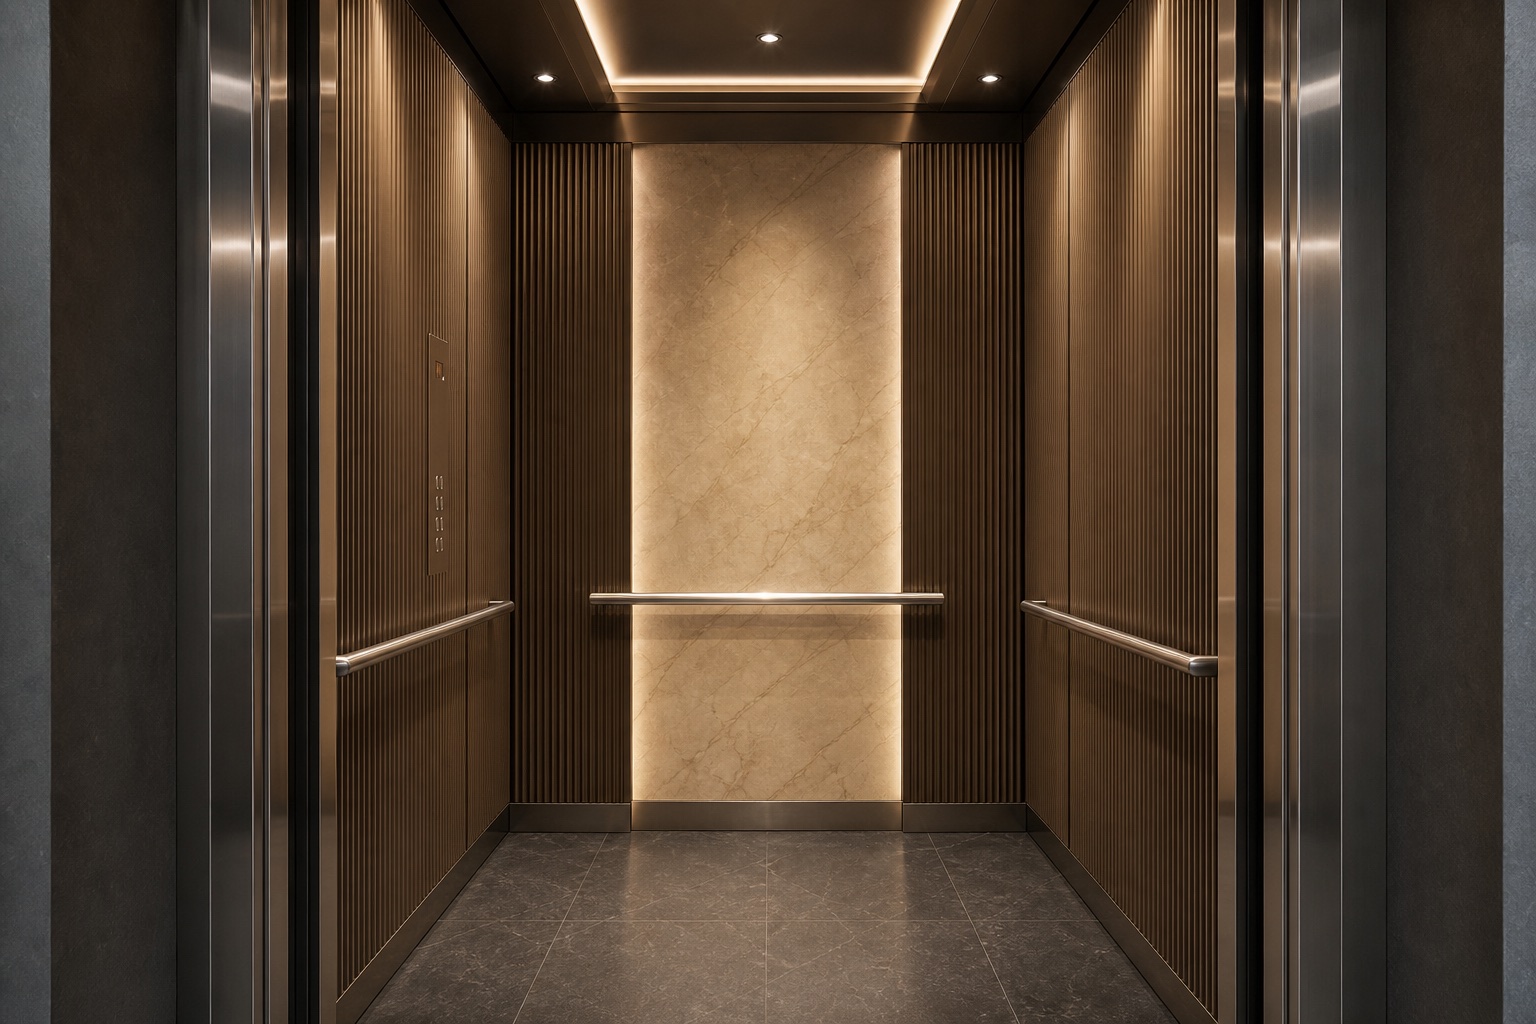
Door arrangement, opening width and landing access influence circulation. Cabins should also reflect the building’s expected wear, cleaning approach, accessibility needs and interior language.
Consider finishes, lighting, handrails, displays and controls together. A coordinated palette is easier to evaluate and maintain than isolated decorative selections.
- Door and landing circulation
- Accessible controls and information
- Durable cabin materials
- Lighting and interior coordination
Plan Building Interfaces and Long-Term Service
Coordinate shafts, power, fire and life-safety interfaces, ventilation, access, storage and installation sequencing with the responsible project disciplines. Final requirements must follow the applicable local rules and professional design.
Before handover, clarify documentation, responsibilities and the inspection and maintenance route. The office facilities team should know how to report issues and arrange qualified support.
- Shaft and building-service interfaces
- Installation access and sequencing
- Handover documentation
- Inspection and maintenance planning
Project-specific engineering, compliance and final selection must be confirmed for the actual building and the requirements that apply in its location.